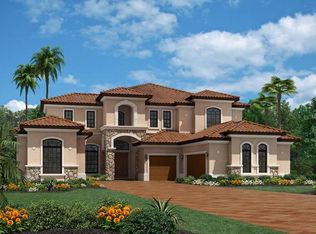
Experience an architectural masterpiece in the gated enclave of Casabella. Situated on a rare, oversized .85-acre lot, this estate has been transformed by the original owner with impeccable attention to detail. The interior features 6 beds, 6 full and 2 half baths, all the high-scratch-resistant flooring throughout the home comes in a beautiful white oak finish with bathrooms featuring porcelain floors and walls. Tech enthusiasts will marvel at the Lutron smart home system's ability to control power shades and lighting throughout the home. enterprise-grade 10Gbps networking backbone. Cinema lovers will find no equal in the custom movie theater, boasting a 133” anti-reflection screen, Sony 4K 3D projection, and a commercial-grade Dolby Atmos 11.2 3D sound system within a fully soundproofed environment. The backyard is a tropical paradise featuring imported African white marble flooring, a custom smart pool, and a professional Alfresco summer kitchen. The centerpiece is a magnificent 20,000-gallon Obsidian & Natural Stone Koi garden, fully equipped with UV/scrub filters and gas heating to protect its world-class inhabitants. Located minutes from top-rated Windermere schools, Orlando Health Central, and Dr. P. Phillips Hospital, with easy access to Downtown Orlando. This is not just a home; it is a high-tech fortress and a private resort
Sold for $3,120,000
Zillow last checked:
Listing updated:
Bought with:
Rosanna Rivera, 3148513
REDFIN CORPORATION
Source: Stellar MLS,MLS#: O6400064 Originating MLS: Orlando Regional
Originating MLS: Orlando Regional
Price history
| Date | Event | Price |
|---|---|---|
| 6/10/2026 | Sold | $3,120,000-5.4%$432/sqft |
Source:  Stellar MLS #O6400064 Report a problem Stellar MLS #O6400064 Report a problem | ||
| 5/4/2026 | Pending sale | $3,299,000$457/sqft |
Source: Stellar MLS #O6400064 Report a problem | ||
| 3/17/2026 | Price change | $3,299,000-5.7%$457/sqft |
Source: Stellar MLS #O6387864 Report a problem | ||
| 3/5/2026 | Listed for sale | $3,499,000-1.4%$485/sqft |
Source: Stellar MLS #O6387864 Report a problem | ||
| 7/12/2025 | Listing removed | $3,549,000$492/sqft |
Source: Stellar MLS #O6205739 Report a problem | ||
| 5/28/2025 | Price change | $3,549,000-9%$492/sqft |
Source: Stellar MLS #O6205739 Report a problem | ||
| 2/8/2025 | Price change | $3,899,000-2.5%$540/sqft |
Source: Stellar MLS #O6205739 Report a problem | ||
| 12/7/2024 | Price change | $3,999,000-2.5%$554/sqft |
Source: Stellar MLS #O6205739 Report a problem | ||
| 11/30/2024 | Listed for sale | $4,099,900$568/sqft |
Source: Stellar MLS #O6205739 Report a problem | ||
| 10/2/2024 | Pending sale | $4,099,900$568/sqft |
Source: Stellar MLS #O6205739 Report a problem | ||
| 9/15/2024 | Price change | $4,099,900-4.7%$568/sqft |
Source: Stellar MLS #O6205739 Report a problem | ||
| 5/28/2024 | Listed for sale | $4,300,000$596/sqft |
Source: Stellar MLS #O6205739 Report a problem | ||
| 11/20/2023 | Listing removed | -- |
Source: Stellar MLS #O6146631 Report a problem | ||
| 10/12/2023 | Listed for sale | $4,300,000+107.4%$596/sqft |
Source: Stellar MLS #O6146631 Report a problem | ||
| 5/29/2018 | Sold | $2,073,426+6%$287/sqft |
Source: Public Record Report a problem | ||
| 9/18/2017 | Listing removed | $1,955,995$271/sqft |
Source: ORLANDO TBI REALTY LLC #O5470922 Report a problem | ||
| 3/4/2017 | Price change | $1,955,995+0%$271/sqft |
Source: Toll Brothers Report a problem | ||
| 2/7/2017 | Price change | $1,955,955+0%$271/sqft |
Source: ORLANDO TBI REALTY LLC #O5470922 Report a problem | ||
| 1/2/2017 | Price change | $1,955,000+0.1%$271/sqft |
Source: ORLANDO TBI REALTY LLC #O5470922 Report a problem | ||
| 11/9/2016 | Listed for sale | $1,953,620$271/sqft |
Source: ORLANDO TBI REALTY LLC #O5470922 Report a problem | ||
Nearby homes
Get a cash offer in 3 minutes
Find out how much your home could sell for in as little as 3 minutes with a no-obligation cash offer.
Estimated market value
$3,096,800
