Welcome to this beautifully updated 4-bedroom, 2-bath home in Garland, zoned in sought after Richardson
ISD—and best of all, NO HOA! From the moment you arrive, you’ll appreciate the perfect blend of comfort,
space, and functionality this home offers.
Inside, you’re greeted with two spacious living areas and an expansive dining room, creating the ideal
setting for hosting unforgettable family gatherings and entertaining guests with ease.
Step outside and discover your own private backyard oasis—complete with a pool and plenty of space for
outdoor leisure, weekend barbecues, and relaxing evenings under the sky.
Ideally located in close proximity to schools, as well as dining and shopping, this home offers both
convenience and lifestyle. Don't miss your chance to make this home yours!
Sold
Price Unknown
4029 Justice Ln, Garland, TX 75042
4beds
1,881sqft
Single Family Residence
Built in 1964
7,492 Square Feet Lot
$357,100 Zestimate®
$--/sqft
$2,841 Estimated rent
Home value
$357,100
$329,000 - $389,000
$2,841/mo
Zestimate® history
Owner options
List your home for rent
$2,841/mo
Rent Zestimate®
Find your next renter with Zillow Rental Manager. Plus, with online applications, you can quickly screen prospective tenants – for free.
$2,841/mo
Rent Zestimate®
Refinance and save
Refinancing to a lower rate could help reduce your monthly payments and save thousands over the life of the loan.
Explore your selling options
Work with a Zillow partner agent
Leverage their expertise and Zillow's premium Showcase listings to get your home seen by more buyers.
Get startedList with your own agent
Get your home in front of millions of buyers by listing it on Zillow.
Learn how to do itSell it yourself
Take full control of how buyers see your home on Zillow by listing For Sale by Owner (FSBO).
List your homeWhat's special
Private backyard oasisWeekend barbecuesExpansive dining room
Zillow last checked:
Listing updated:
Listed by:
Patty Turner 0426347 972-772-7000,
Keller Williams Rockwall 972-772-7000,
Keysha Briseno 0826077 214-881-1647,
Keller Williams Rockwall
Bought with:
Camilo Restrepo, 0815727
Dennis Tuttle Real Estate Team
Source: NTREIS,MLS#: 21211624
Facts & features
Interior
Bedrooms & bathrooms
- Bedrooms: 4
- Bathrooms: 2
- Full bathrooms: 2
Primary bedroom
- Features: Sitting Area in Primary
- Level: First
- Dimensions: 17 x 13
Bedroom
- Level: Second
- Dimensions: 13 x 12
Bedroom
- Level: Second
- Dimensions: 14 x 12
Bedroom
- Level: Second
- Dimensions: 13 x 12
Dining room
- Level: First
- Dimensions: 16 x 11
Other
- Level: First
- Dimensions: 10 x 5
Other
- Level: Second
- Dimensions: 13 x 5
Kitchen
- Features: Breakfast Bar, Built-in Features, Galley Kitchen, Stone Counters
- Level: First
- Dimensions: 17 x 8
Living room
- Level: First
- Dimensions: 17 x 12
Living room
- Level: First
- Dimensions: 14 x 12
Utility room
- Level: First
- Dimensions: 10 x 8
Heating
- Central, Electric, Natural Gas
Appliances
- Included: Dishwasher, Gas Range, Microwave
Features
- Built-in Features
- Flooring: Carpet, Laminate
- Has basement: No
- Number of fireplaces: 1
- Fireplace features: Wood Burning
Interior area
- Total interior livable area: 1,881 sqft
Property
Parking
- Total spaces: 2
- Parking features: Door-Single
- Has attached garage: Yes
- Covered spaces: 2
Features
- Levels: Two
- Stories: 2
- Exterior features: Other
- Pool features: Gunite, Pool
- Fencing: Fenced,Wood
Lot
- Size: 7,492 Square Feet
- Features: Interior Lot
Details
- Parcel number: 26544500040330000
Construction
Type & style
- Home type: SingleFamily
- Architectural style: Traditional,Detached
- Property subtype: Single Family Residence
Materials
- Brick
- Roof: Composition
Condition
- Year built: 1964
Utilities & green energy
- Sewer: Public Sewer
- Water: Public
- Utilities for property: Sewer Available, Water Available
Community & HOA
Community
- Subdivision: Skillman Forest Park 01
HOA
- Has HOA: No
Location
- Region: Garland
Financial & listing details
- Tax assessed value: $326,490
- Annual tax amount: $7,604
- Date on market: 4/10/2026
- Cumulative days on market: 5 days
Price history
| Date | Event | Price |
|---|---|---|
| 5/5/2026 | Sold | -- |
Source: NTREIS #21211624 Report a problem | ||
| 4/23/2026 | Pending sale | $390,000$207/sqft |
Source: NTREIS #21211624 Report a problem | ||
| 4/15/2026 | Contingent | $390,000$207/sqft |
Source: NTREIS #21211624 Report a problem | ||
| 4/10/2026 | Listed for sale | $390,000+56.1%$207/sqft |
Source: NTREIS #21211624 Report a problem | ||
| 3/5/2020 | Sold | -- |
Source: Agent Provided Report a problem | ||
| 1/27/2020 | Listed for sale | $249,900+36.6%$133/sqft |
Source: Ultima Real Estate #14268792 Report a problem | ||
| 5/21/2019 | Listing removed | $183,000$97/sqft |
Source: Farmersville Real Estate Co #14068866 Report a problem | ||
| 5/1/2019 | Pending sale | $183,000$97/sqft |
Source: Farmersville Real Estate Co #14068866 Report a problem | ||
| 4/25/2019 | Price change | $183,000-14.5%$97/sqft |
Source: Farmersville Real Estate Co #14068866 Report a problem | ||
| 4/18/2019 | Listed for sale | $214,000$114/sqft |
Source: Farmersville Real Estate Co #14068866 Report a problem | ||
Public tax history
| Year | Property taxes | Tax assessment |
|---|---|---|
| 2025 | $1,395 +3.4% | $326,490 |
| 2024 | $1,349 +7.5% | $326,490 +13.6% |
| 2023 | $1,254 -24.7% | $287,500 |
| 2022 | $1,666 +14% | $287,500 +21.3% |
| 2021 | $1,461 +3.5% | $237,070 +7.4% |
| 2020 | $1,413 +294.6% | $220,770 +18.8% |
| 2019 | $358 +12.1% | $185,770 |
| 2018 | $319 -82.9% | $185,770 +22.3% |
| 2017 | $1,871 +6.1% | $151,900 +13.8% |
| 2016 | $1,763 -1.6% | $133,480 +9% |
| 2015 | $1,791 | $122,420 |
| 2014 | $1,791 | $122,420 |
| 2013 | -- | -- |
| 2012 | -- | -- |
| 2011 | -- | -- |
| 2010 | -- | -- |
| 2009 | -- | -- |
| 2008 | -- | -- |
| 2007 | -- | -- |
| 2005 | -- | -- |
| 2004 | -- | -- |
| 2003 | -- | -- |
| 2002 | -- | -- |
| 2001 | -- | -- |
Find assessor info on the county website
Neighborhood: 75042
Nearby homes
- $272,8003 bd3 ba1.7k sqft4025 Justice Ln, Garland, TX 75042Off Market
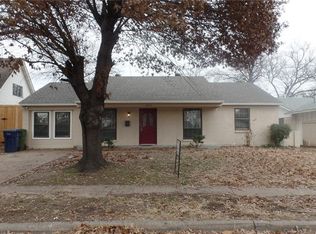
- $--3 bd2 ba1.4k sqft4101 Justice Ln, Garland, TX 75042Sold
- $267,8003 bd2 ba1.3k sqft4021 Justice Ln, Garland, TX 75042Off Market
- $338,7004 bd2 ba1.6k sqft4105 Justice Ln, Garland, TX 75042Off Market
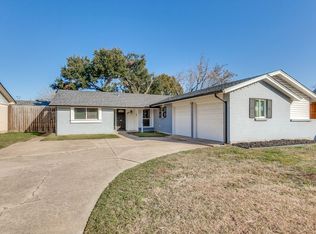
- $360,7003 bd2 ba1.3k sqft4030 Sweetbriar Dr, Garland, TX 75042Off Market
- $266,800-- bd2 ba1.4k sqft4026 Sweetbriar Dr, Garland, TX 75042Off Market
- $262,800-- bd2 ba1.4k sqft4102 Sweetbriar Dr, Garland, TX 75042Off Market
- $276,100-- bd2 ba1.6k sqft4017 Justice Ln, Garland, TX 75042Off Market
Nearby schools
GreatSchools rating
- 8/10O Henry Elementary SchoolGrades: PK-6Distance: 0.1 mi
- 2/10Liberty Junior High School STEM AcademyGrades: 7-8Distance: 0.8 mi
- 4/10Berkner High SchoolGrades: 9-12Distance: 0.6 mi
Schools provided by the listing agent
- Elementary: Ohenry
- High: Berkner
- District: Richardson ISD
Source: NTREIS. This data may not be complete. We recommend contacting the local school district to confirm school assignments for this home.
Get a cash offer in 3 minutes
Find out how much your home could sell for in as little as 3 minutes with a no-obligation cash offer.
Estimated market value
$357,100
Get a cash offer in 3 minutes
Find out how much your home could sell for in as little as 3 minutes with a no-obligation cash offer.
Estimated market value
$357,100
- Texas
- Dallas County
- Garland
- 75042
- 4029 Justice Ln
