Extremely well maintained split foyer home in desirable SW county location of Windsor West. Upgrades include freshly painted upstairs; granite counters, tile backsplash in kitchen; plantation shutters, replacement windows, gas log fireplace, screened porch, fenced yard. Office in lower level could be decorated as fourth bedroom. Washer/dryer and all appliances convey.
Sold for $358,000
$358,000
4029 Kentland Dr, Roanoke, VA 24018
3beds
1,661sqft
Single Family Residence
Built in 1972
0.28 Acres Lot
$361,700 Zestimate®
$216/sqft
$1,942 Estimated rent
Home value
$361,700
$326,000 - $401,000
$1,942/mo
Zestimate® history
Owner options
List your home for rent
$1,942/mo
Rent Zestimate®
Find your next renter with Zillow Rental Manager. Plus, with online applications, you can quickly screen prospective tenants – for free.
$1,942/mo
Rent Zestimate®
Refinance and save
$2,219/mo
Est. payment
Refinancing to a lower rate could help reduce your monthly payments and save thousands over the life of the loan.
$2,219/mo
Est. payment
Explore your selling options
Work with a Zillow partner agent
Leverage their expertise and Zillow's premium Showcase listings to get your home seen by more buyers.
Get startedList with your own agent
Get your home in front of millions of buyers by listing it on Zillow.
Learn how to do itSell it yourself
Take full control of how buyers see your home on Zillow by listing For Sale by Owner (FSBO).
List your homeWhat's special
Gas log fireplaceFenced yardOffice in lower levelFreshly painted upstairsGranite countersScreened porchTile backsplash in kitchen
Zillow last checked:
Listing updated:
Listed by:
BETH WILSON 540-309-8000,
BERKSHIRE HATHAWAY HOMESERVICES PREMIER, REALTORS® - MAIN
Bought with:
ROCKY EUGENE STARLEIGH, 0225245564
LICHTENSTEIN ROWAN, REALTORS®
ROBERT A. LICHTENSTEIN, 0225145689
LICHTENSTEIN ROWAN, REALTORS®
Source: RVAR,MLS#: 918565
Facts & features
Interior
Bedrooms & bathrooms
- Bedrooms: 3
- Bathrooms: 2
- Full bathrooms: 2
- Main level bathrooms: 1
- Main level bedrooms: 3
Bedroom 1
- Level: Entry
Bedroom 2
- Level: Entry
Bedroom 3
- Level: Entry
Dining area
- Level: Entry
Eat in kitchen
- Level: Entry
Family room
- Level: Lower
Laundry
- Level: Lower
Living room
- Level: Entry
Office
- Level: Lower
Other
- Level: Lower
Heating
- Forced Air Gas
Cooling
- Attic Fan, Central Air
Appliances
- Included: Microwave Oven (Built In)
Features
- Attic Fan, Ceiling Fan(s), Storage
- Flooring: Carpet, Tile, Vinyl, Luxury Vinyl Plank
- Doors: Fiberglass, Sliding Doors
- Windows: Insulated Windows, Screens, Tilt-In
- Basement: Sump Pump,Full,Walk-Out Access
- Number of fireplaces: 1
- Fireplace features: Family Room, Gas Log
Interior area
- Total structure area: 1,661
- Total interior livable area: 1,661 sqft
- Finished area below ground: 492
Property
Parking
- Total spaces: 1
- Parking features: Paved Driveway, Garage Door Opener
- Has garage: Yes
- Covered spaces: 1
- Has uncovered spaces: Yes
- Details: Off Street Parking
Features
- Patio & porch: Front Porch, Screened Porch
- Exterior features: Garden Space
- Fencing: Fenced
Lot
- Size: 0.28 Acres
- Features: Level
Details
- Additional structures: Shed(s)
- Parcel number: 076.110105.000000
Construction
Type & style
- Home type: SingleFamily
- Architectural style: Raised Ranch
- Property subtype: Single Family Residence
Materials
- Brick, Vinyl Siding
Condition
- Year built: 1972
Utilities & green energy
- Sewer: Public Sewer
- Water: Public
- Utilities for property: Underground Utilities
Community & HOA
Community
- Subdivision: Windsor West
HOA
- Has HOA: No
Location
- Region: Roanoke
Financial & listing details
- Price per square foot: $216/sqft
- Tax assessed value: $264,500
- Annual tax amount: $2,750
- Date on market: 6/25/2025
- Cumulative days on market: 6 days
Price history
| Date | Event | Price |
|---|---|---|
| 7/30/2025 | Sold | $358,000+2.3%$216/sqft |
Source:  RVAR #918565 Report a problem RVAR #918565 Report a problem | ||
| 6/30/2025 | Pending sale | $350,000$211/sqft |
Source: RVAR #918565 Report a problem | ||
| 6/25/2025 | Listed for sale | $350,000$211/sqft |
Source: RVAR #918565 Report a problem | ||
Public tax history
| Year | Property taxes | Tax assessment |
|---|---|---|
| 2025 | $2,724 +9.2% | $264,500 +10.3% |
| 2024 | $2,495 +6.2% | $239,900 +8.3% |
| 2023 | $2,349 +8.9% | $221,600 +12% |
| 2022 | $2,156 +8.7% | $197,800 +8.7% |
| 2021 | $1,984 +5.1% | $182,000 +5.1% |
| 2020 | $1,888 +3.7% | $173,200 +3.7% |
| 2019 | $1,820 +1.6% | $167,000 +1.6% |
| 2018 | $1,792 +2% | $164,400 +2% |
| 2017 | $1,756 +2.2% | $161,100 +2.2% |
| 2016 | $1,718 | $157,600 -0.1% |
| 2015 | $1,718 +0.8% | $157,800 +1% |
| 2014 | $1,704 -3.4% | $156,300 -3.4% |
| 2012 | $1,764 +0.1% | $161,800 +0.1% |
| 2011 | $1,763 | $161,700 |
| 2010 | $1,763 +0.7% | $161,700 +0.7% |
| 2009 | $1,751 +4.6% | $160,600 +4.6% |
| 2008 | $1,673 +5.6% | $153,500 |
| 2007 | $1,585 +6.7% | -- |
| 2006 | $1,485 +5.1% | -- |
| 2005 | $1,413 +5.4% | -- |
| 2004 | $1,341 +5.6% | -- |
| 2003 | $1,270 +3.4% | -- |
| 2002 | $1,229 +7.4% | -- |
| 2001 | $1,144 +1.8% | -- |
| 2000 | $1,123 | -- |
Find assessor info on the county website
Neighborhood: Cave Spring
Nearby homes
- $381,6004 bd3 ba2.1k sqft4023 Kentland Dr, Roanoke, VA 24018Off Market
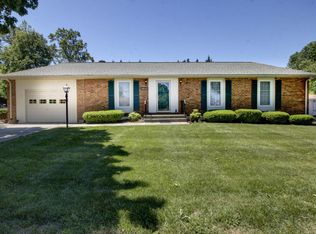
- $302,1003 bd3 ba1.2k sqft4035 Kentland Dr, Roanoke, VA 24018Off Market
- $389,2003 bd3 ba2.2k sqft4635 Woodley Dr, Roanoke, VA 24018Off Market

- $298,0004 bd2 ba1.1k sqft4017 Kentland Dr, Roanoke, VA 24018Off Market
- $349,1004 bd2 ba2k sqft4041 Kentland Dr, Roanoke, VA 24018Off Market
- $378,1004 bd3 ba1.8k sqft4634 Woodley Dr, Roanoke, VA 24018Off Market
- $374,8004 bd2 ba2.4k sqft4024 Kentland Dr, Roanoke, VA 24018Off Market
- $389,5004 bd2 ba2k sqft3946 Vauxhall Rd, Roanoke, VA 24018Off Market
Nearby schools
GreatSchools rating
- 10/10Green Valley Elementary SchoolGrades: PK-5Distance: 2 mi
- 9/10Hidden Valley Middle SchoolGrades: 6-8Distance: 1.1 mi
- 9/10Hidden Valley High SchoolGrades: 9-12Distance: 1.2 mi
Schools provided by the listing agent
- Elementary: Oak Grove
- Middle: Hidden Valley
- High: Hidden Valley
Source: RVAR. This data may not be complete. We recommend contacting the local school district to confirm school assignments for this home.


Get pre-qualified for a loan
At Zillow Home Loans, we can pre-qualify you in as little as 5 minutes with no impact to your credit score.An equal housing lender. NMLS #10287.
Sell for more on Zillow
Get a Zillow Showcase℠ listing at no additional cost and you could sell for .
$361,700
2% more
+$7,234
With Zillow Showcase(estimated)
$368,934
- Virginia
- Roanoke County
- Roanoke
- 24018
- Cave Spring
- 4029 Kentland Dr
Nearby cities
Nearby neighborhoods
Nearby zip codes
Other Roanoke Topics
