Welcome to 4029 Kings Camp Pass – an exquisite luxury estate nestled in the prestigious Kings Chapel community of Arrington, TN. This custom-built masterpiece offers over 5,700 square feet of refined living space, where timeless elegance meets modern sophistication. Set on a beautifully manicured lot, the home boasts 5 spacious bedrooms, 4.5 bathrooms, and a thoughtfully designed layout perfect for a variety of living options, grand entertaining, and everyday comfort.
Step inside to soaring ceilings, rich hardwood floors, designer lighting, and architectural details that define every room. The heart of the home is the gourmet kitchen featuring high-end appliances, double ovens, five burner gas cooktop, granite countertops, a massive island, butlers pantry, and a walk-in pantry. The living room impresses with a stunning stone fireplace and expansive windows that fill the space with natural light. A luxurious main-level primary suite offers a serene retreat with spa-like bath including separate vanities, garden tub, expansive shower, and expansive walk-in closet. The main level also includes a grand laundry room with kitchenette along with another living room, bedroom, and full bathroom making it perfect for multi-generational family living.
Upstairs, you'll find three additional bedrooms, a large open bonus room, and a dream home theater. Outside, enjoy a covered screened-in patio with fireplace, and a spacious tree-lined backyard ideal for the existing hot tub and future pool. Kings Chapel is a gated community that offers resort lifestyle with optional amenities that include a clubhouse, fitness center, pool, and fishing pond. Located just minutes from historic downtown Franklin, shopping and restaurants in Cool Springs, top-rated schools, and I-840, come experience the finest in Williamson County luxury living at 4029 Kings Camp Pass.
Closed
Zillow last checked:
Listing updated:
Bought with:
Dugan Reilly, 364662
eXp Realty
Source: RealTracs MLS as distributed by MLS GRID,MLS#: 2975247
Price history
| Date | Event | Price |
|---|---|---|
| 11/17/2025 | Sold | $1,450,000-9.4%$253/sqft |
Source:  RealTracs MLS as distributed by MLS GRID #2975247 Report a problem RealTracs MLS as distributed by MLS GRID #2975247 Report a problem | ||
| 11/4/2025 | Pending sale | $1,599,900$279/sqft |
Source: RealTracs MLS as distributed by MLS GRID #2975247 Report a problem | ||
| 10/4/2025 | Contingent | $1,599,900$279/sqft |
Source: RealTracs MLS as distributed by MLS GRID #2975247 Report a problem | ||
| 8/19/2025 | Listed for sale | $1,599,9000%$279/sqft |
Source: RealTracs MLS as distributed by MLS GRID #2975247 Report a problem | ||
| 7/22/2025 | Listing removed | $1,599,999$279/sqft |
Source: RealTracs MLS as distributed by MLS GRID #2867146 Report a problem | ||
| 6/13/2025 | Price change | $1,599,999-3%$279/sqft |
Source: RealTracs MLS as distributed by MLS GRID #2867146 Report a problem | ||
| 5/12/2025 | Price change | $1,649,999-2.9%$288/sqft |
Source: RealTracs MLS as distributed by MLS GRID #2867146 Report a problem | ||
| 5/6/2025 | Listed for sale | $1,699,999$297/sqft |
Source: RealTracs MLS as distributed by MLS GRID #2867146 Report a problem | ||
| 5/5/2025 | Listing removed | $1,699,999$297/sqft |
Source: RealTracs MLS as distributed by MLS GRID #2790699 Report a problem | ||
| 4/21/2025 | Price change | $1,699,999-2.9%$297/sqft |
Source: RealTracs MLS as distributed by MLS GRID #2790699 Report a problem | ||
| 3/31/2025 | Price change | $1,750,000-2.2%$305/sqft |
Source: RealTracs MLS as distributed by MLS GRID #2790699 Report a problem | ||
| 3/5/2025 | Price change | $1,790,000-1.6%$312/sqft |
Source: RealTracs MLS as distributed by MLS GRID #2790699 Report a problem | ||
| 2/14/2025 | Listed for sale | $1,820,000+1.1%$318/sqft |
Source: RealTracs MLS as distributed by MLS GRID #2790699 Report a problem | ||
| 8/12/2024 | Listing removed | -- |
Source: RealTracs MLS as distributed by MLS GRID #2664274 Report a problem | ||
| 6/7/2024 | Listed for sale | $1,799,900+86.5%$314/sqft |
Source: RealTracs MLS as distributed by MLS GRID #2664274 Report a problem | ||
| 10/9/2020 | Sold | $965,000-1.4%$168/sqft |
Source: RealTracs MLS as distributed by MLS GRID #2172755 Report a problem | ||
| 7/24/2020 | Price change | $979,000+1.5%$171/sqft |
Source: Lynch Rigsby Realty & Auction, LLC #2172755 Report a problem | ||
| 6/13/2020 | Price change | $965,000-1%$168/sqft |
Source: PARKS #2152294 Report a problem | ||
| 5/21/2020 | Price change | $975,000-2.4%$170/sqft |
Source: PARKS #2152294 Report a problem | ||
| 3/19/2020 | Listed for sale | $999,000+0.1%$174/sqft |
Source: PARKS #2133144 Report a problem | ||
| 9/22/2019 | Listing removed | $998,500$174/sqft |
Source: Owner Report a problem | ||
| 8/22/2019 | Listed for sale | $998,500+28.8%$174/sqft |
Source: Owner Report a problem | ||
| 4/27/2015 | Sold | $775,000$135/sqft |
Source: Agent Provided Report a problem | ||
| 3/12/2015 | Price change | $775,000-3.1%$135/sqft |
Source: Drees Homes Report a problem | ||
| 10/16/2014 | Price change | $800,000-2.4%$140/sqft |
Source: Drees Homes Report a problem | ||
| 9/29/2014 | Listed for sale | $819,900+619.2%$143/sqft |
Source: Drees Homes Report a problem | ||
| 2/4/2014 | Sold | $114,000$20/sqft |
Source: Public Record Report a problem | ||
Nearby homes
- $1,425,0005 bd5 ba4.3k sqft1198 Meadow Bridge Ln, Arrington, TN 37014For Sale
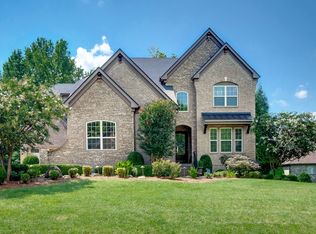
- $1,232,5005 bd6 ba4.1k sqft4025 Kings Camp Pass, Arrington, TN 37014Off Market

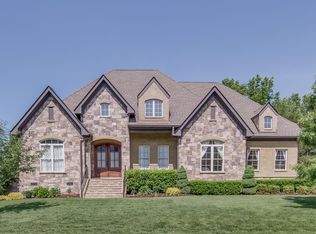
- $2,109,6004 bd1 ba8.5k sqft4030 Kings Camp Pass, Arrington, TN 37014Off Market
- $1,193,9004 bd5 ba4k sqft1194 Meadow Bridge Ln, Arrington, TN 37014Off Market
Get a cash offer in 3 minutes
Find out how much your home could sell for in as little as 3 minutes with a no-obligation cash offer.
Estimated market value
$1,475,300
