Experience this masterful remodel designed for those who value both high-end living and serious utility. This spacious residence features three bedrooms plus a large dedicated office and an expansive living area, all refreshed with a contemporary aesthetic. The interior has been fully updated with new flooring, custom cabinetry, and premium countertops, along with completely remodeled bathrooms and fresh paint. Efficiency is a top priority, with new spray foam insulation installed throughout the entire home to ensure maximum climate control and energy savings.
The crown jewel of this property is the massive workspace and parking setup. A heavy-duty iron-gated driveway opens to provide secure, expansive parking large enough for a trailer or RV. This leads to a substantial garage-workshop with enough room for two vehicles plus a dedicated workshop area, all connected to the main house by a covered carport on a continuous concrete slab. The deep backyard adds further versatility with a separate fenced-in area perfect for animals or a garden. Located just minutes from Texas Wesleyan University, the Medical District, and Downtown Fort Worth, this property offers a rare combination of refined interior finishes and an oversized, functional shop that is a massive asset for hobbyists or professionals.
Sold
Price Unknown
4029 Knox St, Fort Worth, TX 76119
3beds
1,220sqft
Single Family Residence
Built in 1952
9,408 Square Feet Lot
$244,800 Zestimate®
$--/sqft
$1,771 Estimated rent
Home value
$244,800
$230,000 - $262,000
$1,771/mo
Zestimate® history
Owner options
List your home for rent
$1,771/mo
Rent Zestimate®
Find your next renter with Zillow Rental Manager. Plus, with online applications, you can quickly screen prospective tenants – for free.
$1,771/mo
Rent Zestimate®
Refinance and save
Refinancing to a lower rate could help reduce your monthly payments and save thousands over the life of the loan.
Explore your selling options
Work with a Zillow partner agent
Leverage their expertise and Zillow's premium Showcase listings to get your home seen by more buyers.
Get startedList with your own agent
Get your home in front of millions of buyers by listing it on Zillow.
Learn how to do itSell it yourself
Take full control of how buyers see your home on Zillow by listing For Sale by Owner (FSBO).
List your homeWhat's special
Deep backyardFresh paintCompletely remodeled bathroomsLarge dedicated officeNew flooringThree bedroomsSpacious residence
Zillow last checked:
Listing updated:
Listed by:
Thomas Miller 0696139 903-449-4439,
Thomas Andrew Miller 903-449-4439
Bought with:
Janie Flores, 0813066
Realty of America, LLC
Source: NTREIS,MLS#: 21163653
Facts & features
Interior
Bedrooms & bathrooms
- Bedrooms: 3
- Bathrooms: 2
- Full bathrooms: 2
Primary bedroom
- Features: Ceiling Fan(s)
- Level: First
- Dimensions: 15 x 13
Bedroom
- Features: Ceiling Fan(s)
- Level: First
- Dimensions: 13 x 12
Bedroom
- Features: Ceiling Fan(s)
- Level: First
- Dimensions: 12 x 12
Kitchen
- Level: First
- Dimensions: 15 x 11
Living room
- Level: First
- Dimensions: 10 x 16
Office
- Level: First
- Dimensions: 15 x 11
Heating
- Central, Electric
Cooling
- Central Air, Ceiling Fan(s), Electric
Appliances
- Included: Dishwasher, Electric Cooktop, Electric Oven, Electric Range, Electric Water Heater, Disposal
Features
- Decorative/Designer Lighting Fixtures, Eat-in Kitchen, Granite Counters, High Speed Internet, Kitchen Island, Open Floorplan, Cable TV
- Has basement: No
- Has fireplace: No
Interior area
- Total interior livable area: 1,220 sqft
Property
Parking
- Total spaces: 4
- Parking features: Converted Garage, Covered, Carport, Door-Multi, Driveway, Garage, Garage Door Opener, Gated, Oversized, RV Gated, RV Access/Parking, Garage Faces Side, Workshop in Garage
- Attached garage spaces: 2
- Carport spaces: 2
- Covered spaces: 4
Features
- Levels: One
- Stories: 1
- Pool features: None
- Fencing: Chain Link,Wood,Wrought Iron
Lot
- Size: 9,408 Square Feet
- Features: Landscaped
Details
- Additional structures: Workshop
- Parcel number: 01485318
Construction
Type & style
- Home type: SingleFamily
- Architectural style: Traditional,Detached
- Property subtype: Single Family Residence
Materials
- Foundation: Pillar/Post/Pier, Slab
- Roof: Composition
Condition
- Year built: 1952
Utilities & green energy
- Sewer: Public Sewer
- Water: Public
- Utilities for property: Electricity Connected, Natural Gas Available, Sewer Available, Separate Meters, Water Available, Cable Available
Community & HOA
Community
- Subdivision: Keller W S Add
HOA
- Has HOA: No
Location
- Region: Fort Worth
Financial & listing details
- Tax assessed value: $200,000
- Annual tax amount: $4,488
- Date on market: 1/26/2026
- Cumulative days on market: 181 days
- Listing terms: Cash,Conventional,FHA,VA Loan
Price history
| Date | Event | Price |
|---|---|---|
| 8/25/2026 | Sold | -- |
Source: NTREIS #21163653 Report a problem | ||
| 8/6/2026 | Pending sale | $249,900$205/sqft |
Source: NTREIS #21163653 Report a problem | ||
| 6/2/2026 | Price change | $249,900-2%$205/sqft |
Source: NTREIS #21163653 Report a problem | ||
| 3/11/2026 | Price change | $254,900-3.8%$209/sqft |
Source: NTREIS #21163653 Report a problem | ||
| 1/26/2026 | Listed for sale | $264,900+11.5%$217/sqft |
Source: NTREIS #21163653 Report a problem | ||
| 6/30/2022 | Sold | -- |
Source: NTREIS #20060012 Report a problem | ||
| 6/1/2022 | Pending sale | $237,500$195/sqft |
Source: NTREIS #20060012 Report a problem | ||
| 5/27/2022 | Contingent | $237,500$195/sqft |
Source: NTREIS #20060012 Report a problem | ||
| 5/27/2022 | Listed for sale | $237,500$195/sqft |
Source: NTREIS #20060012 Report a problem | ||
Public tax history
| Year | Property taxes | Tax assessment |
|---|---|---|
| 2025 | $2,523 -16% | $200,000 |
| 2024 | $3,003 -15.2% | $200,000 -9.3% |
| 2023 | $3,540 +122.1% | $220,523 +177.1% |
| 2022 | $1,594 -11.3% | $79,571 +19% |
| 2021 | $1,797 -16% | $66,847 -14.3% |
| 2020 | $2,140 +3.6% | $78,000 |
| 2019 | $2,065 +29.4% | $78,000 +34.5% |
| 2018 | $1,596 +10% | $58,000 +11.3% |
| 2017 | $1,451 -3.4% | $52,101 -1.7% |
| 2016 | $1,501 +95.9% | $52,996 +96.3% |
| 2015 | $766 | $27,000 |
| 2014 | $766 | $27,000 |
| 2013 | -- | $27,000 -1.1% |
| 2012 | -- | $27,300 -3.5% |
| 2011 | -- | $28,300 -1.4% |
| 2010 | -- | $28,700 -10.9% |
| 2009 | -- | $32,200 -22% |
| 2008 | -- | $41,300 |
| 2007 | -- | $41,300 |
| 2006 | -- | $41,300 |
| 2005 | -- | $41,300 +38.1% |
| 2004 | -- | $29,900 |
| 2003 | -- | $29,900 |
| 2002 | -- | $29,900 +32.9% |
| 2001 | -- | $22,500 |
| 2000 | -- | $22,500 |
Find assessor info on the county website
Neighborhood: Glen Park
Nearby homes
- $148,7003 bd1 ba772 sqft4025 Knox St, Fort Worth, TX 76119Off Market
- $144,9003 bd1 ba782 sqft4101 Knox St, Fort Worth, TX 76119Off Market
- $189,6003 bd1 ba1.3k sqft4021 Knox St, Fort Worth, TX 76119Off Market
- $245,9719,408 sqft4105 Knox St, Fort Worth, TX 76119Off Market
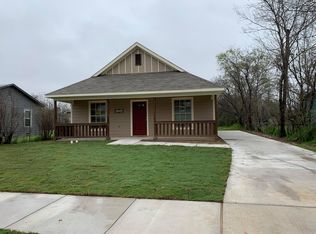
- $329,0003 bd2 ba2.1k sqft4017 Knox St, Fort Worth, TX 76119Off Market
- $28,2363 bd1 ba888 sqft4109 Knox St, Fort Worth, TX 76119Off Market
- $180,9003 bd1 ba1.1k sqft4013 Knox St, Fort Worth, TX 76119Off Market
- $145,4003 bd1 ba780 sqft4113 Knox St, Fort Worth, TX 76119Off Market
Nearby schools
GreatSchools rating
- 4/10Oaklawn Elementary SchoolGrades: PK-5Distance: 1 mi
- 3/10Forest Oak Middle SchoolGrades: 6-8Distance: 0.9 mi
- 1/10O D Wyatt High SchoolGrades: 9-12Distance: 1.9 mi
Schools provided by the listing agent
- Elementary: Glenpark,MG Ellis
- Middle: Forest Oak
- High: Wyatt Od
- District: Fort Worth ISD
Source: NTREIS. This data may not be complete. We recommend contacting the local school district to confirm school assignments for this home.
Get a cash offer in 3 minutes
Find out how much your home could sell for in as little as 3 minutes with a no-obligation cash offer.
Estimated market value
$244,800
Get a cash offer in 3 minutes
Find out how much your home could sell for in as little as 3 minutes with a no-obligation cash offer.
Estimated market value
$244,800
- Texas
- Tarrant County
- Fort Worth
- 76119
- Glen Park
- 4029 Knox St
