Built in 2019 by Olerio Homes, this five-bedroom, five-bathroom home in sought-after Midway Hollow blends transitional warmth with thoughtful, high-end finishes throughout. A welcoming front porch with gas lanterns sets the tone, creating a warm ambiance before you even step inside. The richly curated, Farrow & Ball–inspired color palette complements extensive millwork, detailed wainscoting, and elegant wood-paneled touches that carry throughout the home. The chef’s kitchen is a true showpiece with a massive island, top-tier appliances, eat-in dining space, and a walk-in pantry large enough to double as prep or storage central. Extensive upgraded lighting from Visual Comfort adds designer flair in every room. The first floor features the primary suite with a spa-like bath and boutique-style walk-in closet, plus a full guest suite and dedicated office — all thoughtfully arranged to maximize flow and privacy. Upstairs offers three additional en-suite bedrooms and a large game room perfect for everyday living or entertaining. Energy efficiency takes center stage with two Tesla Powerwalls, dual EV chargers, and solar panels that produced over 20 MWh in 2024 — nearly eliminating electricity bills for a standard household. The backyard is an extension of the home’s open layout, fully turfed and designed for versatility with an outdoor gas fireplace, built-in gas fire pit, electronic patio screens, and covered space ready for gatherings year-round. A two-car garage completes the home, all set on a quiet, tree-lined street in the heart of vibrant Midway Hollow.
Sold
Price Unknown
4029 Lomita Ln, Dallas, TX 75220
5beds
4,486sqft
Farm, Single Family Residence
Built in 2019
0.27 Acres Lot
$1,949,500 Zestimate®
$--/sqft
$8,139 Estimated rent
Home value
$1,949,500
$1.75M - $2.16M
$8,139/mo
Zestimate® history
Owner options
List your home for rent
$8,139/mo
Rent Zestimate®
Find your next renter with Zillow Rental Manager. Plus, with online applications, you can quickly screen prospective tenants – for free.
$8,139/mo
Rent Zestimate®
Refinance and save
Refinancing to a lower rate could help reduce your monthly payments and save thousands over the life of the loan.
Explore your selling options
Work with a Zillow partner agent
Leverage their expertise and Zillow's premium Showcase listings to get your home seen by more buyers.
Get startedList with your own agent
Get your home in front of millions of buyers by listing it on Zillow.
Learn how to do itSell it yourself
Take full control of how buyers see your home on Zillow by listing For Sale by Owner (FSBO).
List your homeWhat's special
Dedicated officeTwo-car garageQuiet tree-lined streetEat-in dining spaceTop-tier appliancesLarge game roomThree additional en-suite bedrooms
Zillow last checked:
Listing updated:
Listed by:
Derek Selders 0670091 888-455-6040,
Fathom Realty 888-455-6040
Bought with:
Sally Levine
Dave Perry Miller Real Estate
Ginger Levine, 0516349
Dave Perry Miller Real Estate
Source: NTREIS,MLS#: 20936062
Facts & features
Interior
Bedrooms & bathrooms
- Bedrooms: 5
- Bathrooms: 5
- Full bathrooms: 5
Primary bedroom
- Level: First
- Dimensions: 20 x 16
Bedroom
- Level: Second
- Dimensions: 13 x 13
Bedroom
- Level: Second
- Dimensions: 12 x 17
Bedroom
- Level: Second
- Dimensions: 15 x 13
Primary bathroom
- Level: First
- Dimensions: 18 x 11
Other
- Level: First
- Dimensions: 13 x 6
Other
- Level: Second
- Dimensions: 9 x 5
Other
- Level: Second
- Dimensions: 11 x 6
Other
- Level: Second
- Dimensions: 11 x 6
Game room
- Level: Second
- Dimensions: 20 x 25
Other
- Features: Walk-In Closet(s)
- Level: First
- Dimensions: 14 x 13
Kitchen
- Level: First
- Dimensions: 13 x 21
Living room
- Features: Fireplace
- Level: First
- Dimensions: 17 x 21
Office
- Features: Built-in Features
- Level: First
- Dimensions: 13 x 13
Office
- Level: First
- Dimensions: 8 x 8
Heating
- Fireplace(s), Natural Gas
Cooling
- Central Air, Ceiling Fan(s), Electric, Multi Units
Appliances
- Included: Built-In Gas Range, Built-In Refrigerator, Double Oven, Dryer, Dishwasher, Disposal, Gas Range, Gas Water Heater, Microwave, Tankless Water Heater, Vented Exhaust Fan, Washer
- Laundry: Washer Hookup, Gas Dryer Hookup, Laundry in Utility Room
Features
- Built-in Features, Chandelier, Dry Bar, Decorative/Designer Lighting Fixtures, Double Vanity, Eat-in Kitchen, High Speed Internet, Kitchen Island, Open Floorplan, Pantry, Paneling/Wainscoting, Cable TV, Vaulted Ceiling(s), Natural Woodwork, Walk-In Closet(s), Wired for Sound
- Flooring: Hardwood, Tile
- Windows: Window Coverings
- Has basement: No
- Number of fireplaces: 2
- Fireplace features: Gas Starter, Masonry, Outside
Interior area
- Total interior livable area: 4,486 sqft
Property
Parking
- Total spaces: 2
- Parking features: Door-Multi, Direct Access, Electric Vehicle Charging Station(s), Garage Faces Front, Garage
- Attached garage spaces: 2
Features
- Levels: Two
- Stories: 2
- Patio & porch: Deck, Front Porch, Screened, Covered
- Exterior features: Lighting, Private Yard, Rain Gutters
- Pool features: None
- Fencing: Wood
Lot
- Size: 0.27 Acres
- Features: Landscaped, Sprinkler System
Details
- Parcel number: 00000524332000000
Construction
Type & style
- Home type: SingleFamily
- Architectural style: Farmhouse,Modern,Detached
- Property subtype: Farm, Single Family Residence
- Attached to another structure: Yes
Materials
- Board & Batten Siding, Brick, Wood Siding
- Foundation: Slab
- Roof: Asphalt,Shingle
Condition
- Year built: 2019
Utilities & green energy
- Electric: Photovoltaics Seller Owned
- Sewer: Public Sewer
- Water: Public
- Utilities for property: Sewer Available, Water Available, Cable Available
Green energy
- Energy efficient items: Insulation, Windows
- Energy generation: Solar
Community & HOA
Community
- Security: Fire Alarm
- Subdivision: Midway Highlands
HOA
- Has HOA: No
Location
- Region: Dallas
Financial & listing details
- Tax assessed value: $1,940,910
- Annual tax amount: $37,003
- Date on market: 5/16/2025
- Cumulative days on market: 18 days
- Listing terms: Cash,Conventional
- Exclusions: Calendar screen device located near the kitchen, security cameras and backyard play set.
Price history
| Date | Event | Price |
|---|---|---|
| 7/18/2025 | Sold | -- |
Source: NTREIS #20936062 Report a problem | ||
| 6/10/2025 | Pending sale | $2,099,000$468/sqft |
Source: NTREIS #20936062 Report a problem | ||
| 6/6/2025 | Contingent | $2,099,000$468/sqft |
Source: NTREIS #20936062 Report a problem | ||
| 5/16/2025 | Listed for sale | $2,099,000+62.1%$468/sqft |
Source: NTREIS #20936062 Report a problem | ||
| 11/3/2019 | Listing removed | $1,295,000$289/sqft |
Source: Solvent Realty Group #14090753 Report a problem | ||
| 7/24/2019 | Pending sale | $1,295,000$289/sqft |
Source: Solvent Realty Group #14090753 Report a problem | ||
| 5/15/2019 | Listed for sale | $1,295,000$289/sqft |
Source: Solvent Realty Group #14090753 Report a problem | ||
Public tax history
| Year | Property taxes | Tax assessment |
|---|---|---|
| 2025 | $32,860 +8.6% | $1,940,910 +17.2% |
| 2024 | $30,256 +6.9% | $1,655,600 -10.7% |
| 2023 | $28,298 -1.7% | $1,854,170 +9.1% |
| 2022 | $28,781 +4.1% | $1,700,000 +35.9% |
| 2021 | $27,640 +2.8% | $1,250,510 +5.7% |
| 2020 | $26,889 +239.2% | $1,183,210 +308% |
| 2019 | $7,927 +262.9% | $290,000 -12.9% |
| 2018 | $2,185 +14% | $332,790 +2.5% |
| 2017 | $1,917 +1.2% | $324,560 |
| 2016 | $1,894 +17.3% | $324,560 +15.3% |
| 2015 | $1,615 | $281,430 +7.5% |
| 2014 | $1,615 | $261,720 |
| 2013 | -- | -- |
| 2012 | -- | -- |
| 2011 | -- | -- |
| 2010 | -- | -- |
| 2009 | -- | -- |
| 2008 | -- | -- |
| 2007 | -- | -- |
| 2005 | -- | -- |
| 2004 | -- | -- |
| 2003 | -- | -- |
| 2002 | -- | -- |
| 2001 | -- | -- |
Find assessor info on the county website
Neighborhood: 75220
Nearby homes
- $2,211,4005 bd6 ba5.3k sqft4035 Lomita Ln, Dallas, TX 75220Off Market
- $1,672,5003 bd3 ba4.1k sqft4023 Lomita Ln, Dallas, TX 75220Off Market
- $2,244,7005 bd4 ba5.8k sqft4041 Lomita Ln, Dallas, TX 75220Off Market
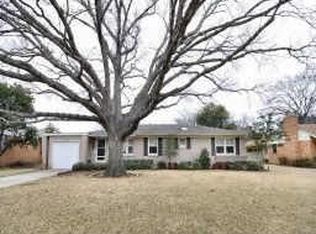
- $608,4002 bd1 ba1.1k sqft4017 Lomita Ln, Dallas, TX 75220Off Market
- $2,4002 bd2 ba1.5k sqft4028 Clover Ln, Dallas, TX 75220For Rent
- $1,382,0005 bd4 ba3.1k sqft4034 Clover Ln, Dallas, TX 75220Off Market
- $1,035,1003 bd3 ba2.5k sqft4022 Clover Ln, Dallas, TX 75220Off Market
- $--6 bd5 ba5k sqft4028 Lomita Ln, Dallas, TX 75220Sold
Nearby schools
GreatSchools rating
- 8/10Walnut Hill International Leadership AcademyGrades: PK-8Distance: 0.9 mi
- 5/10Thomas Jefferson High SchoolGrades: 9-12Distance: 0.9 mi
- 4/10Francisco Medrano Middle SchoolGrades: 7-8Distance: 1.9 mi
Schools provided by the listing agent
- Elementary: Walnuthill
- Middle: Medrano
- High: Jefferson
- District: Dallas ISD
Source: NTREIS. This data may not be complete. We recommend contacting the local school district to confirm school assignments for this home.
Get a cash offer in 3 minutes
Find out how much your home could sell for in as little as 3 minutes with a no-obligation cash offer.
Estimated market value
$1,949,500
Get a cash offer in 3 minutes
Find out how much your home could sell for in as little as 3 minutes with a no-obligation cash offer.
Estimated market value
$1,949,500
- Texas
- Dallas County
- Dallas
- 75220
- 4029 Lomita Ln
