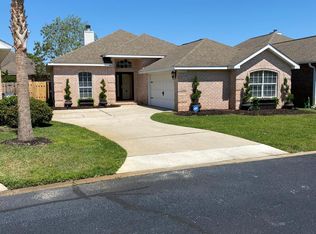
Great opportunity to live in Fairways, a quaint small community of 78 homes within the sought after Tiger Point Community in Gulf Breeze. This well maintained property, with a 2024 Roof, is one of a few homes positioned to accommodate a side entry double Garage. Grand Foyer entry, with 12' ceiling, opens into an expansive Great room with 10' ceilings. Adjacent Dining room opens to a wide galley Kitchen with an abundance of white wood Cabinetry, Quartz countertops, breakfast bar, large cabinet pantry & white appliances. Double windows offering natural light in Breakfast area create an inviting setting overlooking a lush backyard, landscaping & occasionally hummingbirds. Adjoining Flexible area, offers backyard views & can be used as a media room or sitting area. The Split Bedroom floor plan with a spacious Master Suite overlooking the private back patio, shade tree & flower beds. A Renovated ensuite Bathroom has Tile Floors and a Custom Tile walk-in Shower with built-in bench, cubicles & a French drain, double Vanity. The oversized Closet provides more than enough space. Two Guest bedrooms share a full Bathroom with linen closet: a spacious Guest room & a smaller Guest room, with double doors, that can also be used as a den, study or playroom. The Laundry room has a Washer/Dryer, built-in Cabinets & utility sink. The Mini Split AC unit keeps the 2car Garage cool & climatized. A 2019 Irrigation Well with Pump Greatly Reduces Water Bills. Luxury Vinyl Plank Flooring in Great Room & Dining Room. Tile Floors in Kitchen & Breakfast Area, Baths, Foyer & Laundry Room. Conveniently near Tiger Point Recreation facility which includes jogging/walking trails, tennis, playground, softball/baseball & soccer fields. Less than a 5 minute golf cart/car ride to Lowe's, Publix, Walmart, Starbucks, Sacred Heart Medical Offices, Urgent Care & Tiger Point Golf course. Easy drive to Navarre and Pensacola Beaches. A wonderful home in a great Community!
Sold for $415,000
$415,000
4029 Longwood Cir, Gulf Breeze, FL 32563
3beds
2,014sqft
Single Family Residence
Built in 1994
-- sqft lot
$414,400 Zestimate®
$206/sqft
$2,627 Estimated rent
Home value
$414,400
$394,000 - $435,000
$2,627/mo
Zestimate® history
Owner options
List your home for rent
$2,627/mo
Rent Zestimate®
Find your next renter with Zillow Rental Manager. Plus, with online applications, you can quickly screen prospective tenants – for free.
$2,627/mo
Rent Zestimate®
Refinance and save
$3,038/mo
Est. payment
Refinancing to a lower rate could help reduce your monthly payments and save thousands over the life of the loan.
$3,038/mo
Est. payment
Explore your selling options
Work with a Zillow partner agent
Leverage their expertise and Zillow's premium Showcase listings to get your home seen by more buyers.
Get startedList with your own agent
Get your home in front of millions of buyers by listing it on Zillow.
Learn how to do itSell it yourself
Take full control of how buyers see your home on Zillow by listing For Sale by Owner (FSBO).
List your homeWhat's special
Zillow last checked:
Listing updated:
Listed by:
Catherine Hicks 850-267-0013,
BERKSHIRE HATHAWAY HOME SERVICES PENFED REALTY
Bought with:
Catherine Anderson
KELLER WILLIAMS REALTY GULF COAST
Jennifer Keenan
KELLER WILLIAMS REALTY GULF COAST
Source: PAR,MLS#: 649875
Facts & features
Interior
Bedrooms & bathrooms
- Bedrooms: 3
- Bathrooms: 2
- Full bathrooms: 2
Primary bedroom
- Level: First
- Area: 205.41
- Dimensions: 12.3 x 16.7
Bedroom
- Level: First
- Area: 119.3
- Dimensions: 11.8 x 10.11
Bedroom 1
- Level: First
- Area: 116.39
- Dimensions: 11.3 x 10.3
Dining room
- Level: First
- Area: 134.52
- Dimensions: 11.4 x 11.8
Kitchen
- Level: First
- Area: 140
- Dimensions: 10 x 14
Heating
- Heat Pump, Central, Fireplace(s), ENERGY STAR Qualified Heat Pump
Cooling
- Multi Units, Central Air, Ceiling Fan(s), ENERGY STAR Qualified Equipment
Appliances
- Included: Electric Water Heater, Dryer, Washer, Dishwasher, Disposal, Microwave, Refrigerator, ENERGY STAR Qualified Dishwasher, ENERGY STAR Qualified Dryer, ENERGY STAR Qualified Refrigerator, ENERGY STAR Qualified Appliances, ENERGY STAR Qualified Washer, ENERGY STAR Qualified Water Heater
- Laundry: Inside, W/D Hookups
Features
- Baseboards, Ceiling Fan(s), High Ceilings, High Speed Internet, Smart Thermostat
- Flooring: Tile
- Windows: Some Blinds
- Has basement: No
- Has fireplace: Yes
Interior area
- Total structure area: 2,014
- Total interior livable area: 2,014 sqft
Property
Parking
- Total spaces: 3
- Parking features: 2 Car Garage, Guest, Side Entrance, Garage Door Opener
- Garage spaces: 2
Features
- Levels: One
- Stories: 1
- Patio & porch: Patio
- Exterior features: Irrigation Well, Lawn Pump
- Pool features: None
- Fencing: Partial
Lot
- Features: Near Golf Course, Interior Lot, Sprinkler
Details
- Parcel number: 332s28116500c000020
- Zoning description: Res Single
- Special conditions: Standard
Construction
Type & style
- Home type: SingleFamily
- Architectural style: Contemporary
- Property subtype: Single Family Residence
Materials
- Brick
- Foundation: Slab
- Roof: Shingle
Condition
- Resale
- New construction: No
- Year built: 1994
Utilities & green energy
- Electric: Copper Wiring
- Sewer: Public Sewer
- Water: Public
- Utilities for property: Cable Available
Green energy
- Energy efficient items: Heat Pump, Lighting, Appliances
Community & HOA
Community
- Security: Smoke Detector(s)
- Subdivision: Fairways
HOA
- Has HOA: Yes
- HOA fee: $364 annually
Location
- Region: Gulf Breeze
Financial & listing details
- Price per square foot: $206/sqft
- Tax assessed value: $307,173
- Annual tax amount: $2,812
- Price range: $415K - $415K
- Date on market: 7/30/2024
- Cumulative days on market: 36 days
- Road surface type: Paved
Price history
| Date | Event | Price |
|---|---|---|
| 11/7/2024 | Sold | $415,000$206/sqft |
Source:  PAR #649875 Report a problem PAR #649875 Report a problem | ||
| 10/19/2024 | Pending sale | $415,000$206/sqft |
Source:  ECAOR #955293 Report a problem ECAOR #955293 Report a problem | ||
| 10/18/2024 | Contingent | $415,000$206/sqft |
Source: PAR #649875 Report a problem | ||
| 9/28/2024 | Price change | $415,000-1%$206/sqft |
Source: ECAOR #955293 Report a problem | ||
| 9/26/2024 | Listed for sale | $419,000$208/sqft |
Source: ECAOR #955293 Report a problem | ||
| 9/17/2024 | Pending sale | $419,000$208/sqft |
Source: ECAOR #955293 Report a problem | ||
| 8/30/2024 | Price change | $419,000-1.4%$208/sqft |
Source: ECAOR #955293 Report a problem | ||
| 8/19/2024 | Listed for sale | $425,000$211/sqft |
Source: ECAOR #955293 Report a problem | ||
| 8/12/2024 | Pending sale | $425,000$211/sqft |
Source: ECAOR #955293 Report a problem | ||
| 7/23/2024 | Listed for sale | $425,000+77.2%$211/sqft |
Source: ECAOR #955293 Report a problem | ||
| 6/14/2019 | Sold | $239,900$119/sqft |
Source: PAR #550897 Report a problem | ||
| 5/28/2019 | Price change | $239,900-4%$119/sqft |
Source: Levin Rinke Realty #550897 Report a problem | ||
| 4/24/2019 | Price change | $249,900-3.8%$124/sqft |
Source: Levin Rinke Realty #550897 Report a problem | ||
| 3/21/2019 | Listed for sale | $259,900+6.1%$129/sqft |
Source: Levin Rinke Realty #550897 Report a problem | ||
| 7/6/2018 | Sold | $245,000-3.9%$122/sqft |
Source: PAR #534266 Report a problem | ||
| 4/16/2018 | Listed for sale | $255,000+8.5%$127/sqft |
Source: COASTAL REALTY EXPERTS #534266 Report a problem | ||
| 1/20/2016 | Listing removed | $235,000$117/sqft |
Source: KELLER WILLIAMS REALTY GULF COAST #490772 Report a problem | ||
| 11/11/2015 | Listed for sale | $235,000+29.1%$117/sqft |
Source: KELLER WILLIAMS REALTY GULF COAST #490772 Report a problem | ||
| 5/3/2010 | Sold | $182,000-3.2%$90/sqft |
Source: Public Record Report a problem | ||
| 3/3/2010 | Listed for sale | $188,000+33.8%$93/sqft |
Source: ERA BEACH BALL REALTY #384151 Report a problem | ||
| 11/5/1998 | Sold | $140,500$70/sqft |
Source: Public Record Report a problem | ||
Public tax history
| Year | Property taxes | Tax assessment |
|---|---|---|
| 2024 | $2,812 +0.7% | $251,417 +3% |
| 2023 | $2,792 +0.2% | $244,094 +3% |
| 2022 | $2,787 +1.6% | $236,984 +3% |
| 2021 | $2,743 -5.9% | $230,082 +13.4% |
| 2020 | $2,916 +43.2% | $202,828 +12.3% |
| 2019 | $2,036 | $180,653 +26.9% |
| 2018 | $2,036 +38.2% | $142,361 +2.1% |
| 2017 | $1,473 | $139,433 +2.1% |
| 2016 | $1,473 +1.8% | $136,565 +0.7% |
| 2015 | $1,447 -1.2% | $135,616 +0.8% |
| 2014 | $1,464 | $134,540 +1.5% |
| 2013 | -- | $132,552 -0.9% |
| 2012 | -- | $133,699 -2.2% |
| 2011 | -- | $136,712 -1.6% |
| 2010 | -- | $138,916 +2.7% |
| 2009 | -- | $135,264 +0.1% |
| 2008 | -- | $135,129 |
| 2007 | -- | -- |
| 2006 | -- | -- |
| 2005 | -- | -- |
| 2004 | -- | -- |
| 2003 | -- | -- |
| 2002 | -- | -- |
| 2001 | -- | -- |
| 2000 | -- | -- |
Find assessor info on the county website
Neighborhood: 32563
Nearby homes
- $361,7003 bd2 ba1.7k sqft4041 Longwood Cir, Gulf Breeze, FL 32563Off Market
- $392,3003 bd2 ba1.8k sqft4025 Longwood Cir, Gulf Breeze, FL 32563Off Market

- $383,8003 bd2 ba1.7k sqft1188 Longwood Dr, Gulf Breeze, FL 32563Off Market
- $392,1003 bd2 ba2k sqft4049 Longwood Cir, Gulf Breeze, FL 32563Off Market
- $410,2003 bd2 ba1.8k sqft1192 Longwood Dr, Gulf Breeze, FL 32563Off Market
- $385,0003 bd2 ba1.9k sqft1184 Longwood Dr, Gulf Breeze, FL 32563Off Market
- $352,8002 bd2 ba1.7k sqft4028 Longwood Cir, Gulf Breeze, FL 32563Off Market
- $350,0003 bd2 ba1.5k sqft4053 Longwood Cir, Gulf Breeze, FL 32563Sold
Nearby schools
GreatSchools rating
- 9/10Oriole Beach Elementary SchoolGrades: PK-5Distance: 2.3 mi
- 8/10Gulf Breeze Middle SchoolGrades: 6-8Distance: 6.9 mi
- 7/10Gulf Breeze High SchoolGrades: 9-12Distance: 7 mi
Schools provided by the listing agent
- Elementary: Oriole Beach
- Middle: GULF BREEZE
- High: Gulf Breeze
Source: PAR. This data may not be complete. We recommend contacting the local school district to confirm school assignments for this home.


Get pre-qualified for a loan
At Zillow Home Loans, we can pre-qualify you in as little as 5 minutes with no impact to your credit score.An equal housing lender. NMLS #10287.
Sell for more on Zillow
Get a Zillow Showcase℠ listing at no additional cost and you could sell for .
$414,400
2% more
+$8,288
With Zillow Showcase(estimated)
$422,688
- Florida
- Santa Rosa County
- Gulf Breeze
- 32563
- 4029 Longwood Cir
Nearby cities
Nearby zip codes
Other Gulf Breeze Topics
