Skip main navigation
Closed
  • $284,700

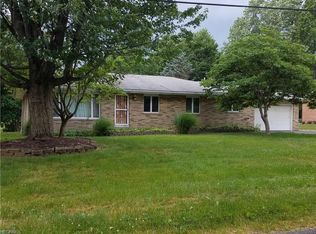
    4029 Lor Ron Ave, Kent, OH 44240

    4beds
    2,039sqft
    Single Family Residence
    Built in 1955
    0.52 Acres Lot
    $284,700 Zestimate®
    $140/sqft
    $2,210 Estimated rent

    Home value

    $284,700

    $253,000 - $316,000

    $2,210/mo

    Zestimate® history
    Loading
    Loading...

    Owner options

    List your home for rent

    $2,210/mo

    Rent Zestimate®

    Find your next renter with Zillow Rental Manager. Plus, with online applications, you can quickly screen prospective tenants – for free.

    Learn more

    $2,210/mo

    Rent Zestimate®

    Refinance and save

    $1,808/mo

    Est. payment

    Refinancing to a lower rate could help reduce your monthly payments and save thousands over the life of the loan.

    See today's rates

    $1,808/mo

    Est. payment

    Explore your selling options

    Work with a Zillow partner agent

    Leverage their expertise and Zillow's premium Showcase listings to get your home seen by more buyers.

    Get started

    List with your own agent

    Get your home in front of millions of buyers by listing it on Zillow.

    Learn how to do it

    Sell it yourself

    Take full control of how buyers see your home on Zillow by listing For Sale by Owner (FSBO).

    List your home

    What's special

    Wonderful 3-4 Bedroom Ranch on half acre! Entryway foyer is large enough for a piano!! Large, fireplaced living room with large front window letting in lots of natural light and new carpet is open to dining room with built-in cabinet with doors. Large kitchen with lots of oak cabinets and counter space with window overlooking large deck and backyard. First floor also includes 3 bedrooms, full bathroom and two linen closets. Back door could be separate entrance to the finished basement/additional living suite which includes large, fireplaced rec room, full kitchen area, bedroom, full bathroom and workshop area, plus several closets/storage areas. Attached 2-car garage. Updates include all upstairs painted 2020, living room/hall carpet 2020, central air 2016, H2O 2015, water softener rebuilt 2019, well pump outside 2017, electric panel updated 2021, roof/gutters 2021. Home Warranty! Make an appointment today to see your new HOME!!

    This property is off market, which means it's not currently listed for sale or rent on Zillow. This may be different from what's available on other websites or public sources.

    Zillow last checked:

    Listing updated:

    Listed by:

    Debbie Spencer 330-256-5488,

    Keller Williams Chervenic Rlty,

    Fred Spencer 330-256-5488,

    Keller Williams Chervenic Rlty

    Bought with:

    Jeffrey T Pallack, 2002019633

    RE/MAX Crossroads Properties

    Source: MLS Now,MLS#: 4381719MLS LogoOriginating MLS: Akron Cleveland Association of REALTORS

    Facts & features

    Interior

    Bedrooms & bathrooms
    • Bedrooms: 4
    • Bathrooms: 2
    • Full bathrooms: 2
    • Main level bathrooms: 1
    • Main level bedrooms: 3
    Primary bedroom
    • Description: Flooring: Carpet
    • Features: Window Treatments
    • Level: First
    • Dimensions: 13.00 x 11.00
    Bedroom
    • Description: Flooring: Carpet
    • Features: Window Treatments
    • Level: Basement
    • Dimensions: 13.50 x 11.30
    Bedroom
    • Description: Flooring: Carpet
    • Features: Window Treatments
    • Level: First
    • Dimensions: 10.00 x 12.00
    Bedroom
    • Description: Flooring: Wood
    • Features: Window Treatments
    • Level: First
    • Dimensions: 10.90 x 9.60
    Bathroom
    • Description: Flooring: Linoleum
    • Level: Basement
    • Dimensions: 7.50 x 5.50
    Bathroom
    • Description: Flooring: Luxury Vinyl Tile
    • Features: Window Treatments
    • Level: First
    • Dimensions: 7.00 x 7.80
    Dining room
    • Description: Flooring: Linoleum
    • Features: Window Treatments
    • Level: First
    • Dimensions: 9.70 x 8.70
    Kitchen
    • Description: Flooring: Linoleum
    • Features: Window Treatments
    • Level: First
    • Dimensions: 12.00 x 9.40
    Kitchen
    • Description: Flooring: Linoleum
    • Features: Window Treatments
    • Level: Basement
    • Dimensions: 12.00 x 14.70
    Living room
    • Description: Flooring: Carpet
    • Features: Fireplace, Window Treatments
    • Level: First
    • Dimensions: 19.00 x 13.20
    Recreation
    • Description: Flooring: Carpet
    • Features: Fireplace, Window Treatments
    • Level: Basement
    • Dimensions: 28.00 x 14.00
    Workshop
    • Description: Flooring: Luxury Vinyl Tile
    • Level: Basement
    • Dimensions: 8.00 x 5.60
    Heating
    • Forced Air, Gas
    Cooling
    • Central Air
    Appliances
    • Included: Range, Refrigerator
    Features
    • Has basement: Yes
    • Number of fireplaces: 2
    Interior area
    • Total structure area: 2,039
    • Total interior livable area: 2,039 sqft
    • Finished area above ground: 1,232
    • Finished area below ground: 807

    Property

    Parking
    • Total spaces: 2
    • Parking features: Attached, Garage, Paved
    • Attached garage spaces: 2
    Features
    • Levels: One
    • Stories: 1
    • Patio & porch: Deck
    Lot
    • Size: 0.52 Acres
    • Dimensions: 100 x 227
    Details
    • Parcel number: 040403000081000

    Construction

    Type & style
    • Home type: SingleFamily
    • Architectural style: Ranch
    • Property subtype: Single Family Residence
    Materials
    • Aluminum Siding, Vinyl Siding
    • Roof: Asphalt,Fiberglass
    Condition
    • Year built: 1955
    Details
    • Warranty included: Yes

    Utilities & green energy

    • Sewer: Public Sewer
    • Water: Well

    Community & HOA

    Community
    • Subdivision: Selnik
    HOA
    • Has HOA: No
    Location
    • Region: Kent

    Financial & listing details

    • Price per square foot: $140/sqft
    • Annual tax amount: $3,516
    • Date on market: 12/8/2023
    • Cumulative days on market: 7 days

    Price history

    DateEventPrice
    7/29/2022Sold$220,000+0%$108/sqft
    Source: MLS Now #4381719 Report a problem
    6/24/2022Pending sale$219,900$108/sqft
    Source: MLS Now #4381719 Report a problem
    6/17/2022Listed for sale$219,900$108/sqft
    Source: MLS Now #4381719 Report a problem

    Public tax history

    Tax history is unavailable.

    Neighborhood: Brimfield

    Nearby schools

    GreatSchools rating
    Schools provided by the listing agent
    • District: Field LSD - 6703

    Source: MLS Now. This data may not be complete. We recommend contacting the local school district to confirm school assignments for this home.

    Get a cash offer in 3 minutes
    Find out how much your home could sell for in as little as 3 minutes with a no-obligation cash offer.
    Estimated market value
    $284,700
    Get a cash offer in 3 minutes
    Find out how much your home could sell for in as little as 3 minutes with a no-obligation cash offer.
    Estimated market value
    $284,700