
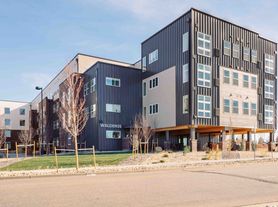
Welcome home to this spacious single-family residence offering an open, comfortable layout, great natural light, and plenty of room to spread out. With vaulted ceilings, oversized windows, generous living spaces, a private fenced yard, and an attached 2-car garage, this home combines everyday functionality with features that make it stand out from a typical rental.

The main living area immediately makes an impression with its soaring vaulted ceilings and large windows, creating a bright, open atmosphere with an abundance of natural light. Hardwood-style flooring adds warmth to the main living spaces, while modern lighting fixtures and ceiling fans provide an updated touch. The open design allows the living room and kitchen to flow together naturally, making the space equally comfortable for relaxing at home or entertaining.
The kitchen offers plenty of cabinet storage and generous counter space, along with a breakfast bar that provides additional prep space and casual seating. The open kitchen design keeps you connected to the adjoining living areas instead of feeling closed off while cooking or entertaining.
Bedrooms are comfortably sized with ample closet space, and carpeting provides a softer feel in the private living areas. The home's spacious rooms offer plenty of flexibility for bedroom furniture, a home office setup, or additional storage.
Step outside and enjoy your own fenced outdoor space and private deck, giving you a great spot for outdoor dining, grilling, relaxing, or simply enjoying some fresh air. The fenced yard adds an extra level of privacy that's especially hard to find in many rental properties.
Additional conveniences include central heating and air conditioning, ceiling fans, a stackable washer and dryer, and an oversized attached 2-car garage with room for vehicles and additional storage.
If you're looking for the privacy and space of a single-family home without sacrificing modern conveniences, this property delivers. From the dramatic vaulted living area and open kitchen to the private outdoor space and large garage, it's a comfortable and versatile home ready for its next residents.
Standard 12 month lease. Tenant pays all utilities.
Tenant is to maintain the front yard and back yard so they are in neat condition at all times per the HOA
Tenant is not to adjust the timer for the sprinklers
House for rent
$2,300/mo
4029 Orleans St, Denver, CO 80249
2beds
1,143sqft
This listing now includes required monthly fees in the total monthly price. Price shown reflects the lease term provided. Learn more|
Single family residence
Available now
Dogs OK
Air conditioner, central air
In unit laundry
Attached garage parking
Central, forced air
What's special
Modern lighting fixturesPrivate fenced yardHardwood-style flooringPrivate deckSoaring vaulted ceilingsVaulted ceilingsFenced outdoor space
- 4 days |
- -- |
- -- |
Zillow last checked:
Listing updated:
Travel times

Let’s turn your rent into credit progress
Build credit history with every on-time payment and get credit for the payment you’re already making.
Facts & features
Interior
Bedrooms & bathrooms
- Bedrooms: 2
- Bathrooms: 3
- Full bathrooms: 3
Heating
- Central, Forced Air
Cooling
- Air Conditioner, Central Air
Appliances
- Included: Dishwasher, Freezer, Microwave Oven, Oven, Refrigerator, dryer, washer
- Laundry: In Unit
Features
- Bar, Breakfast Bar, Ceiling Fan(s), Vaulted Ceiling(s)
- Flooring: Carpet, Hardwood
Interior area
- Total interior livable area: 1,143 sqft
Property
Parking
- Parking features: Attached, Garage
- Has attached garage: Yes
- Details: Contact manager
Features
- Patio & porch: Deck, Patio
- Exterior features: Fenced Yard, Large Bedrooms, Large Rooms, Large Windows, Lighting, Lots of Kitchen Cabinets, Lots of Kitchen Counter Space, Open Kitchen
- Fencing: Fenced Yard
Details
- Additional structures: Garage(s)
- Parcel number: 0023415002000
Construction
Type & style
- Home type: SingleFamily
- Property subtype: Single Family Residence
Community & HOA
Location
- Region: Denver
Financial & listing details
- Lease term: 1 Year
Price history
| Date | Event | Price |
|---|---|---|
| 9/5/2026 | Listed for rent | $2,300-7.8%$2/sqft |
Source: Zillow Rentals Report a problem | ||
| 8/1/2026 | Listing removed | $410,000$359/sqft |
Source: eXp Realty #9574636 Report a problem | ||
| 6/11/2026 | Price change | $410,000-2.4%$359/sqft |
Source: eXp Realty #9574636 Report a problem | ||
| 4/30/2026 | Price change | $420,000-1.2%$367/sqft |
Source: eXp Realty #9574636 Report a problem | ||
| 4/10/2026 | Price change | $425,000-1.2%$372/sqft |
Source: eXp Realty #9574636 Report a problem | ||
| 3/14/2026 | Listed for sale | $430,000+330%$376/sqft |
Source: eXp Realty #9574636 Report a problem | ||
| 5/10/2024 | Listing removed | -- |
Source: Zillow Rentals Report a problem | ||
| 4/19/2024 | Listed for rent | $2,495$2/sqft |
Source: Zillow Rentals Report a problem | ||
| 3/2/2009 | Sold | $100,000-26.8%$87/sqft |
Source: Public Record Report a problem | ||
| 8/23/2007 | Sold | $136,602-23.3%$120/sqft |
Source: Public Record Report a problem | ||
| 3/26/2003 | Sold | $178,000+5.3%$156/sqft |
Source: Public Record Report a problem | ||
| 4/3/2001 | Sold | $169,000+16%$148/sqft |
Source: Public Record Report a problem | ||
| 4/6/2000 | Sold | $145,649$127/sqft |
Source: Public Record Report a problem | ||
Neighborhood: Gateway - Green Valley Ranch
Nearby schools
GreatSchools rating
- 3/10Green Valley Elementary SchoolGrades: PK-5Distance: 0.5 mi
- 5/10Dr. Martin Luther King, Jr. Early CollegeGrades: 6-12Distance: 1.3 mi
- 3/10KIPP Northeast Denver Middle SchoolGrades: 5-8Distance: 2.2 mi