Skip main navigation
Off market
  • $195,500

    4029 Ox Bow Bnd, Roscommon, MI 48653

    3beds
    2baths
    1,474sqft
    SingleFamily
    Built in 1974
    0.83 Acres Lot
    $195,500 Zestimate®
    $133/sqft
    $1,770 Estimated rent

    Home value

    $195,500

    $170,000 - $221,000

    $1,770/mo

    Zestimate® history
    Loading
    Loading...

    Owner options

    List your home for rent

    $1,770/mo

    Rent Zestimate®

    Find your next renter with Zillow Rental Manager. Plus, with online applications, you can quickly screen prospective tenants – for free.

    Learn more

    $1,770/mo

    Rent Zestimate®

    Refinance and save

    $1,309/mo

    Est. payment

    Refinancing to a lower rate could help reduce your monthly payments and save thousands over the life of the loan.

    See today's rates

    $1,309/mo

    Est. payment

    Explore your selling options

    Work with a Zillow partner agent

    Leverage their expertise and Zillow's premium Showcase listings to get your home seen by more buyers.

    Get started

    List with your own agent

    Get your home in front of millions of buyers by listing it on Zillow.

    Learn how to do it

    Sell it yourself

    Take full control of how buyers see your home on Zillow by listing For Sale by Owner (FSBO).

    List your home

    What's special

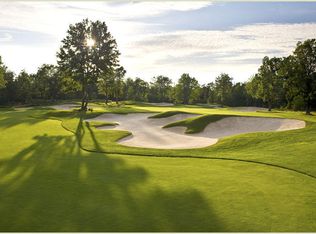
    FOREST DUNES AREA: If you seek year round living with privacy in a pristine natural setting of century old red pines, rolling, wooded hillsides, then this may be the place for you'¦'¦'¦..no neighboring homes in sight. This home is surrounded by Forest Dunes, home of two world class golf courses'¦'¦.a one of a kind setting, only a few miles to the AuSable River and the Mason Tract. The well-constructed chalet style home features three bedrooms, two baths. Large living room with gas-log fireplace. A newer dining room with cathedral ceiling could also function as a den/family room, with French doors to the large front deck. The upper level offers two bedrooms, one with lanai, and a full bath. The main floor laundry room includes a half bath. The oak kitchen features many cabinets, and includes the major appliances. An enclosed stairway at rear of garage leads to a large finished bonus room (364 sq.ft.) above the garage which offers expansion options. A large storage/garden shed in rear yard has concrete floor and electric service. This property has been lovingly maintained over many years by current owner. Call to schedule your showing today.

    This property is off market, which means it's not currently listed for sale or rent on Zillow. This may be different from what's available on other websites or public sources.
    Facts & features

    Interior

    Bedrooms & bathrooms
    • Bedrooms: 3
    • Bathrooms: 2
    Heating
    • Baseboard
    Appliances
    • Included: Dishwasher, Dryer, Range / Oven, Refrigerator, Washer
    Features
    • Window Coverings, 1st Floor Laundry, Separate Dining, Pantry
    • Flooring: Carpet, Concrete, Hardwood, Laminate, Linoleum / Vinyl
    Interior area
    • Total interior livable area: 1,474 sqft

    Property

    Features
    • Exterior features: Wood
    Lot
    • Size: 0.83 Acres
    Details
    • Parcel number: 06482000010100

    Construction

    Type & style
    • Home type: SingleFamily
    Materials
    • Roof: Asphalt
    Condition
    • Year built: 1974

    Utilities & green energy

    • Sewer: Septic-installed

    Community & neighborhood

    Location
    • Region: Roscommon

    Other

    Other facts
    • Class: RESIDENTIAL
    • Style: 1.5 Story
    • Sale/Rent: For Sale
    • ELECTRIC SERVICE: Consumers Energy
    • FOUNDATION CONSTRUCTION: Crawl Space, Concrete Block
    • GAS SERVICE: Propane Gas
    • SEWER: Septic-installed
    • WATER: Well-installed
    • SEPTIC LOCATION: Side
    • WATER HEATER: Electric
    • Living Room Level: Main
    • Master Bedroom Level: Main
    • Kitchen Level: Main
    • Utility/Laundry Level: Main
    • HEATING SYSTEM: Propane, Electric
    • ROAD SURFACE/TYPE: Gravel, Seasonal-Not Maintained
    • CONSTRUCTION: Frame
    • LAND/LOT FEATURES: Sloping, Subdivision, Wooded-Pines
    • BATH AREA: Shower Over Tub
    • INTERIOR CONSTRUCTION: Drywall
    • DRIVEWAY: Concrete
    • INTERIOR FEATURES: Window Coverings, 1st Floor Laundry, Separate Dining, Pantry
    • OUTBUILDING FEATURES: Electric
    • Bedroom 2 Level: Upper
    • Bedroom 3 Level: Upper
    • INTERNET CONNECTIVITY: Dial-up
    • STYLE/DESIGN: A Frame/Chalet
    • WELL LOCATION: Back
    • Other Room 2 Level: Upper
    • Bath Level: Upper
    • LA1Agent Phone1 CountryId: United States (+1)
    • LA1Agent Phone2 CountryId: United States (+1)
    • LO1OfficePhone1CountryId: United States (+1)
    • LA1Agent Phone3 CountryId: United States (+1)

    Price history

    DateEventPrice
    11/19/2018Listing removed$159,900$108/sqft
    Source: RE/MAX of Higgins Lake #201800876 Report a problem
    5/22/2018Listed for sale$159,900$108/sqft
    Source: RE/MAX of Higgins Lake #201800876 Report a problem

    Public tax history

    YearProperty taxesTax assessment
    2025$1,129 +4.5%$79,100 +3.1%
    2024$1,080 +7.9%$76,700 +35.3%
    2023$1,001 $56,700 +22.7%
    2022-- $46,200 +7.7%
    2021-- $42,900
    2020-- $42,900 +8.9%
    2019-- $39,400 +15.2%
    2018-- $34,200 +1.5%
    2017-- $33,700 -4.8%
    2016-- $35,400
    2015-- $35,400 +4.1%
    2014-- $34,000 +21%
    2013-- $28,100 +8.9%
    2012-- $25,800 -5.8%
    2011-- $27,400 -23.7%
    2010-- $35,900

    Find assessor info on the county website

    Neighborhood: 48653

    Nearby schools

    GreatSchools rating
    Schools provided by the listing agent
    • District: Roscommon Area Public Schools

    Source: The MLS. This data may not be complete. We recommend contacting the local school district to confirm school assignments for this home.

    Get pre-qualified for a loan
    At Zillow Home Loans, we can pre-qualify you in as little as 5 minutes with no impact to your credit score.

    An equal housing lender. NMLS #10287.