Immaculate and updated one story 4-bedroom ranch style on 1.2 acres in sought after Preston Hills! Numerous updates completed in 2022 and 2023 include completely remodeled master bathroom, new wood floors, freshly painted in current colors throughout, new baseboards, ceiling fans, recessed lights, updated secondary bathroom, new stone fireplace in living area and new 5-foot pipe fence around perimeter of backyard. Two storage sheds in backyard convey. No HOA. Celina ISD.
Sold
Price Unknown
4029 Peregrine Point, Celina, TX 75009
4beds
2,265sqft
Single Family Residence
Built in 1996
1.2 Acres Lot
$673,700 Zestimate®
$--/sqft
$2,671 Estimated rent
Home value
$673,700
$633,000 - $714,000
$2,671/mo
Zestimate® history
Owner options
List your home for rent
$2,671/mo
Rent Zestimate®
Find your next renter with Zillow Rental Manager. Plus, with online applications, you can quickly screen prospective tenants – for free.
$2,671/mo
Rent Zestimate®
Refinance and save
Refinancing to a lower rate could help reduce your monthly payments and save thousands over the life of the loan.
Explore your selling options
Work with a Zillow partner agent
Leverage their expertise and Zillow's premium Showcase listings to get your home seen by more buyers.
Get startedList with your own agent
Get your home in front of millions of buyers by listing it on Zillow.
Learn how to do itSell it yourself
Take full control of how buyers see your home on Zillow by listing For Sale by Owner (FSBO).
List your homeWhat's special
New stone fireplaceRecessed lightsFreshly paintedNew wood floorsNew baseboardsCurrent colors throughoutCeiling fans
Zillow last checked:
Listing updated:
Listed by:
Kent Moore 0628002 972-544-6000,
Pytcher Real Estate Group 972-544-6000
Bought with:
Jeffrey Groen
Great Western Realty
Source: NTREIS,MLS#: 20413459
Facts & features
Interior
Bedrooms & bathrooms
- Bedrooms: 4
- Bathrooms: 2
- Full bathrooms: 2
Primary bedroom
- Features: Dual Sinks, Double Vanity, En Suite Bathroom, Garden Tub/Roman Tub, Linen Closet, Sitting Area in Primary, Separate Shower, Walk-In Closet(s)
- Level: First
- Dimensions: 17 x 15
Bedroom
- Features: Ceiling Fan(s), Walk-In Closet(s)
- Level: First
- Dimensions: 12 x 11
Bedroom
- Level: First
- Dimensions: 12 x 11
Bedroom
- Level: First
- Dimensions: 11 x 7
Dining room
- Level: First
- Dimensions: 12 x 11
Family room
- Features: Fireplace
- Level: First
- Dimensions: 22 x 18
Kitchen
- Features: Breakfast Bar, Built-in Features, Granite Counters, Pantry
- Level: First
- Dimensions: 17 x 11
Laundry
- Level: First
- Dimensions: 10 x 5
Office
- Features: Ceiling Fan(s)
- Level: First
- Dimensions: 11 x 11
Storage room
- Level: First
- Dimensions: 9 x 6
Heating
- Electric, Heat Pump
Cooling
- Attic Fan, Central Air, Ceiling Fan(s), Electric, Heat Pump
Appliances
- Included: Dishwasher, Electric Cooktop, Electric Oven, Disposal, Microwave
- Laundry: Washer Hookup, Electric Dryer Hookup, Laundry in Utility Room
Features
- Decorative/Designer Lighting Fixtures, Double Vanity, High Speed Internet, Open Floorplan, Pantry, Cable TV, Walk-In Closet(s), Wired for Sound
- Flooring: Hardwood
- Windows: Shutters, Window Coverings
- Has basement: No
- Number of fireplaces: 1
- Fireplace features: Family Room
Interior area
- Total interior livable area: 2,265 sqft
Property
Parking
- Total spaces: 2
- Parking features: Additional Parking, Door-Single, Garage, Garage Door Opener, Oversized, Garage Faces Side
- Attached garage spaces: 2
Features
- Levels: One
- Stories: 1
- Patio & porch: Patio
- Exterior features: Lighting, Rain Gutters
- Pool features: None
- Fencing: Back Yard,Pipe
Lot
- Size: 1.2 Acres
- Features: Acreage, Back Yard, Lawn, Landscaped, Sprinkler System, Few Trees
Details
- Additional structures: Shed(s), Storage
- Parcel number: R335600B01101
Construction
Type & style
- Home type: SingleFamily
- Architectural style: Traditional,Detached
- Property subtype: Single Family Residence
Materials
- Brick
- Foundation: Slab
- Roof: Composition
Condition
- Year built: 1996
Utilities & green energy
- Sewer: Septic Tank
- Water: Public
- Utilities for property: Electricity Available, Septic Available, Water Available, Cable Available
Community & HOA
Community
- Security: Carbon Monoxide Detector(s), Fire Alarm
- Subdivision: Preston Hills III
HOA
- Has HOA: No
Location
- Region: Celina
Financial & listing details
- Tax assessed value: $676,134
- Annual tax amount: $11,777
- Date on market: 8/25/2023
- Cumulative days on market: 41 days
- Listing terms: Cash,Conventional,FHA,VA Loan
- Exclusions: Children's play sets in backyard will be removed prior to closing.
- Electric utility on property: Yes
- Road surface type: Asphalt
Price history
| Date | Event | Price |
|---|---|---|
| 11/7/2023 | Sold | -- |
Source: NTREIS #20413459 Report a problem | ||
| 10/24/2023 | Pending sale | $765,000$338/sqft |
Source: NTREIS #20413459 Report a problem | ||
| 10/6/2023 | Contingent | $765,000$338/sqft |
Source: NTREIS #20413459 Report a problem | ||
| 9/13/2023 | Price change | $765,000-4.3%$338/sqft |
Source: NTREIS #20413459 Report a problem | ||
| 8/25/2023 | Price change | $799,000+63.1%$353/sqft |
Source: NTREIS #20413459 Report a problem | ||
| 4/30/2021 | Pending sale | $490,000$216/sqft |
Source: NTREIS #14552769 Report a problem | ||
| 4/13/2021 | Listed for sale | $490,000$216/sqft |
Source: NTREIS #14552769 Report a problem | ||
Public tax history
| Year | Property taxes | Tax assessment |
|---|---|---|
| 2025 | $11,777 -25.1% | $676,134 -11.2% |
| 2024 | $15,720 +43.1% | $761,430 +27.8% |
| 2023 | $10,988 -6.9% | $595,711 +10% |
| 2022 | $11,797 +19% | $541,555 +22.6% |
| 2021 | $9,911 +8.3% | $441,616 +10% |
| 2020 | $9,153 -3.1% | $401,469 -0.4% |
| 2019 | $9,446 +1.7% | $402,951 +5.4% |
| 2018 | $9,290 +12% | $382,434 +10% |
| 2017 | $8,293 | $347,667 +7.9% |
| 2016 | $8,293 +59.2% | $322,114 +14% |
| 2015 | $5,210 | $282,632 +14.2% |
| 2014 | $5,210 | $247,538 +6.9% |
| 2013 | -- | $231,551 +4.9% |
| 2012 | -- | $220,793 0% |
| 2011 | -- | $220,807 -0.7% |
| 2010 | -- | $222,427 -6.2% |
| 2009 | -- | $237,250 -4.9% |
| 2008 | -- | $249,458 +4% |
| 2007 | -- | $239,820 +4.7% |
| 2006 | -- | $228,979 -3.3% |
| 2005 | -- | $236,756 -0.1% |
| 2004 | -- | $237,036 +3.3% |
| 2003 | -- | $229,407 +0.6% |
| 2002 | -- | $228,039 +9.7% |
| 2001 | -- | $207,864 +8.6% |
| 2000 | -- | $191,417 |
Find assessor info on the county website
Neighborhood: 75009
Nearby homes
- $618,6003 bd3 ba2.4k sqft3983 Peregrine Point, Celina, TX 75009Off Market
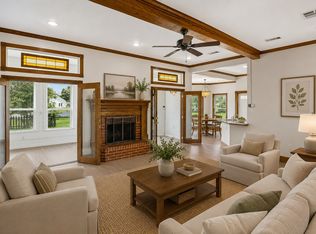
- $836,1005 bd4 ba3.3k sqft4089 Peregrine Point, Celina, TX 75009Off Market

- $1,028,6004 bd5 ba3.6k sqft3852 Quail Hollow St, Celina, TX 75009Off Market
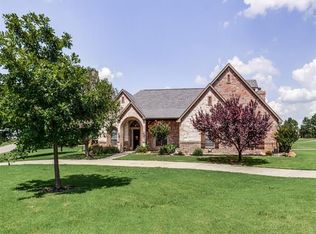
- $774,8005 bd4 ba3.9k sqft3963 Peregrine Point, Celina, TX 75009Off Market

- $643,400-- bd-- ba-- sqft3963 Peregrine Point, Celina, TX 75009Off Market
- $790,1004 bd3 ba3.2k sqft3956 Peregrine Point, Celina, TX 75009Off Market
- $824,4004 bd4 ba3.2k sqft4070 Heritage Trl, Celina, TX 75009Off Market
- $--4 bd3 ba2.8k sqft4133 Peregrine Point, Celina, TX 75009Sold
Nearby schools
GreatSchools rating
- 8/10O'Dell Elementary SchoolGrades: 1-5Distance: 0.6 mi
- 8/10Jerry & Linda Moore Middle SchoolGrades: 6-8Distance: 5.7 mi
- 6/10Celina High SchoolGrades: 9-12Distance: 6.2 mi
Schools provided by the listing agent
- Elementary: O'Dell
- Middle: Jerry & Linda Moore
- High: Celina
- District: Celina ISD
Source: NTREIS. This data may not be complete. We recommend contacting the local school district to confirm school assignments for this home.
Get a cash offer in 3 minutes
Find out how much your home could sell for in as little as 3 minutes with a no-obligation cash offer.
Estimated market value
$673,700
Get a cash offer in 3 minutes
Find out how much your home could sell for in as little as 3 minutes with a no-obligation cash offer.
Estimated market value
$673,700
- Texas
- Collin County
- Celina
- 75009
- 4029 Peregrine Point
