PRICED TO SEᏞᏞ!! Dіscovеr thiѕ inviting 4-bedroom rеsіdence in Echo Ridge! Step inside to a spacious living room with a cozy fireplace and a dining area, all complemented by neutral paint and a blend of laminate and tile flooring in high-traffic areas. The kitchen is equipped with track lighting, ample storage, and stainless steel appliances. The primary suite features a walk-in closet and a full bathroom. Three additional carpeted bedrooms, a stylish powder room, and a second full bathroom provide plenty of space for family and guests. Outside, the backyard offers endless landscaping possibilities and ample space for entertaining. Don’t miss the chance to make this wonderful home yours!
Active under contract
$340,000
4029 Posse Ave, Las Vegas, NV 89110
4beds
1,479sqft
Single Family Residence
Built in 1995
3,920 Square Feet Lot
$-- Zestimate®
$230/sqft
$-- HOA
What's special
Stylish powder roomAmple storageDining areaStainless steel appliancesCozy fireplaceThree additional carpeted bedroomsNeutral paint
- 65 days
- 550
- 25
Zillow last checked:
Listing updated:
Listed by:
Jennifer Ramirez S.0188235 (702)416-0634,
LIFE Realty District
Source: LVR,MLS#: 2797695 Originating MLS: Greater Las Vegas Association of Realtors Inc
Originating MLS: Greater Las Vegas Association of Realtors IncFacts & features
Interior
Bedrooms & bathrooms
- Bedrooms: 4
- Bathrooms: 3
- Full bathrooms: 2
- 1/2 bathrooms: 1
Primary bedroom
- Description: Ceiling Fan,Upstairs,Walk-In Closet(s)
- Dimensions: 14x12
Bedroom 2
- Description: Closet,Upstairs
- Dimensions: 10x10
Bedroom 3
- Description: Closet,Upstairs
- Dimensions: 10x10
Bedroom 4
- Description: Closet,Upstairs
- Dimensions: 11x9
Primary bathroom
- Description: Double Sink,Tub/Shower Combo
Kitchen
- Description: Laminate Countertops
Heating
- Central, Gas
Cooling
- Central Air, Electric
Appliances
- Included: Dishwasher, Disposal, Gas Range
- Laundry: Gas Dryer Hookup, Main Level, Laundry Room
Features
- Window Treatments
- Flooring: Carpet, Ceramic Tile, Laminate
- Windows: Blinds
- Number of fireplaces: 1
- Fireplace features: Gas, Living Room
Interior area
- Total structure area: 1,479
- Total interior livable area: 1,479 sqft
Video & virtual tour
Property
Parking
- Total spaces: 1
- Parking features: Attached, Garage, Garage Door Opener, Inside Entrance, Private
- Attached garage spaces: 1
Features
- Stories: 2
- Exterior features: Private Yard
- Fencing: Block,Back Yard
Lot
- Size: 3,920 Square Feet
- Features: < 1/4 Acre
Details
- Parcel number: 14031510008
- Zoning description: Single Family
- Horse amenities: None
Construction
Type & style
- Home type: SingleFamily
- Architectural style: Two Story
- Property subtype: Single Family Residence
Materials
- Roof: Tile
Condition
- Resale
- Year built: 1995
Utilities & green energy
- Electric: Photovoltaics None
- Sewer: Public Sewer
- Water: Public
- Utilities for property: Underground Utilities
Community & HOA
Community
- Subdivision: Echo Ridge
HOA
- Has HOA: No
- Amenities included: None
Location
- Region: Las Vegas
Financial & listing details
- Price per square foot: $230/sqft
- Tax assessed value: $199,114
- Annual tax amount: $1,050
- Date on market: 7/7/2026
- Listing agreement: Exclusive Right To Sell
- Listing terms: Cash,Conventional,FHA,VA Loan
- Ownership: Single Family Residential
Estimated market value
Not available
Estimated sales range
Not available
Not available
Price history
| Date | Event | Price |
|---|---|---|
| 8/20/2026 | Contingent | $340,000$230/sqft |
Source:  LVR #2797695 Report a problem LVR #2797695 Report a problem | ||
| 8/9/2026 | Listed for sale | $340,000$230/sqft |
Source: LVR #2797695 Report a problem | ||
| 7/14/2026 | Pending sale | $340,000$230/sqft |
Source: LVR #2797695 Report a problem | ||
| 7/7/2026 | Listed for sale | $340,000+104.8%$230/sqft |
Source: LVR #2797695 Report a problem | ||
| 9/30/2016 | Sold | $166,000-2.4%$112/sqft |
Source: LVR #1824064 Report a problem | ||
| 8/25/2016 | Pending sale | $170,000$115/sqft |
Source: United Realty Group #1824064 Report a problem | ||
| 8/12/2016 | Listed for sale | $170,000+65%$115/sqft |
Source: United Realty Group #1824064 Report a problem | ||
| 1/31/1995 | Sold | $103,000$70/sqft |
Source: Public Record Report a problem | ||
Public tax history
| Year | Property taxes | Tax assessment |
|---|---|---|
| 2026 | $1,053 +3% | $69,690 -1.3% |
| 2025 | $1,022 +2.9% | $70,610 -0.9% |
| 2024 | $993 +3% | $71,255 +14.6% |
| 2023 | $964 -1.5% | $62,168 +5.6% |
| 2022 | $979 +7.8% | $58,895 +2.8% |
| 2021 | $908 +6.8% | $57,297 +6.8% |
| 2020 | $851 +4.8% | $53,661 +8.2% |
| 2019 | $812 +6.9% | $49,607 |
| 2018 | $760 | $49,607 +1.8% |
| 2017 | $760 | $48,718 +23.6% |
| 2016 | $760 +0.3% | $39,421 +5.8% |
| 2015 | $757 +3% | $37,269 +71.4% |
| 2014 | $735 | $21,746 |
| 2013 | -- | $21,746 -2.7% |
| 2012 | -- | $22,350 -14.4% |
| 2011 | -- | $26,110 +11.1% |
| 2010 | -- | $23,495 -50.4% |
| 2009 | -- | $47,342 |
| 2008 | -- | $47,342 -39.4% |
| 2007 | -- | $78,121 +16.1% |
| 2006 | -- | $67,278 +45.6% |
| 2005 | -- | $46,211 +1.9% |
| 2004 | -- | $45,353 +1.6% |
| 2003 | -- | $44,643 +6.6% |
| 2002 | -- | $41,860 +13.2% |
| 2001 | -- | $36,980 |
Find assessor info on the county website
Monthly payment
Est. payment
Payment breakdown
Explore the cost of this home by adjusting the details. Changes won't be saved.Climate risks
Neighborhood: East Las Vegas
Nearby schools
Schools provided by the listing agent
- Elementary: Gragson, Oran K.,Gragson, Oran K.
- Middle: Robinson Dell H.
- High: Desert Pines
Source: LVR. This data may not be complete. We recommend contacting the local school district to confirm school assignments for this home.

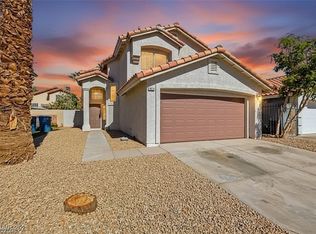
Similar homes
- $385,0004 bd3 ba1.7k sqft408 Barlow Ln, Las Vegas, NV 89110For Sale
 MLS ID #2805615, Dana R. Longfield, PARKER REALTY, LLC. LVR
 - $372,8993 bd3 ba1.6k sqft5311 Georgeson Ct, Las Vegas, NV 89110For Sale
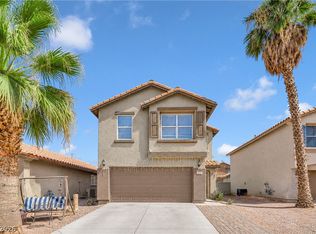 MLS ID #2806904, Christina Urbina, Realty ONE Group, Inc. LVR
 - $372,5003 bd2 ba1.5k sqft1209 Meadbrook St, Las Vegas, NV 89110For Sale
 MLS ID #2809655, Sharyn W Mousseau, HomeSmart Encore. LVR
 - $340,0003 bd1 ba979 sqft4533 Sherrill Ave, Las Vegas, NV 89110For Sale
 MLS ID #2774776, Juan F. Alonso Garcia, eXp Realty. LVR
