Come See It for Yourself! Priced to Sell! Seller moving out of state. Highly coveted custom-built ranch w/ walkout basement on 1.23 wooded lot. Plenty of space for your boat or RV. No HOA. FEATURES: -No maintenance front porch -Huge 1st flr laundry w/ tons of storage -Massive Master suite w/ garden tub & 3 closets -Andersen Double-hung windows -Upgraded window treatments -Solid oak doors -4th Bed is an Office, perfect for remote work or true bdrm. -Enormous 4-car tandem garage w/ insulated doors & man door -Finished LL has kitchen, MIL suite, 2nd laundry & private entrance -Climate controlled LL garage ideal for workshop or mancave w/ smart garage door opener -Tons of additional storage space in the attic (runs full width of home) -Money-saving Geothermal heating -Rheem Marathon 61GAL Energy Efficient water heater -Every room wired for cable & internet -Central vac w/ multiple hoses -Choice Home warranty thru May 2025
IMPROVEMENTS:
New Champion deck (2023), Auto-LED lighting (2022), New Floors (2022), New Paint (2022), New fireplace (2022), Fence (2021), 2nd floor laundry (2021), New Light Fixtures- internal & external (2021). An opportunity in this setting doesn't come often!
Sold for $500,000
Zillow last checked:
Listing updated:
Bought with:
Emma Warren, 220655
Coldwell Banker Realty
Source: NKMLS,MLS#: 616843
Price history
| Date | Event | Price |
|---|---|---|
| 10/26/2023 | Sold | $500,000$179/sqft |
Source:  NKMLS #616843 Report a problem NKMLS #616843 Report a problem | ||
| 10/3/2023 | Pending sale | $500,000$179/sqft |
Source: NKMLS #616843 Report a problem | ||
| 9/29/2023 | Price change | $500,000-6.5%$179/sqft |
Source: NKMLS #616843 Report a problem | ||
| 9/22/2023 | Price change | $535,000-2.7%$191/sqft |
Source: NKMLS #616843 Report a problem | ||
| 9/18/2023 | Price change | $549,900-1.8%$196/sqft |
Source: NKMLS #616843 Report a problem | ||
| 9/14/2023 | Price change | $560,000-1.8%$200/sqft |
Source: NKMLS #616843 Report a problem | ||
| 9/11/2023 | Price change | $570,000-0.9%$204/sqft |
Source: NKMLS #616843 Report a problem | ||
| 9/8/2023 | Listed for sale | $575,000+17.3%$205/sqft |
Source: NKMLS #616843 Report a problem | ||
| 5/28/2021 | Sold | $490,000-1.6%$175/sqft |
Source: Public Record Report a problem | ||
| 4/23/2021 | Pending sale | $497,999$178/sqft |
Source:  Huff Realty #546264 Report a problem Huff Realty #546264 Report a problem | ||
| 4/19/2021 | Price change | $497,999-5.1%$178/sqft |
Source: Huff Realty #546264 Report a problem | ||
| 3/19/2021 | Price change | $525,000-4.5%$188/sqft |
Source: Huff Realty #546264 Report a problem | ||
| 2/26/2021 | Listed for sale | $550,000+1386.5%$196/sqft |
Source: Florence #546264 Report a problem | ||
| 4/9/2010 | Sold | $37,000-7.3%$13/sqft |
Source: Public Record Report a problem | ||
| 10/28/2009 | Price change | $39,900-16.7%$14/sqft |
Source: NRT WestShell #372325 Report a problem | ||
| 9/26/2009 | Price change | $47,900+20.1%$17/sqft |
Source: NRT WestShell #372325 Report a problem | ||
| 5/16/2009 | Listed for sale | $39,900+33%$14/sqft |
Source: NRT WestShell #372325 Report a problem | ||
| 9/8/2005 | Sold | $30,000$11/sqft |
Source: Public Record Report a problem | ||
Nearby homes
- $520,0004 bd3 ba4.1k sqft4011 Rylandtrace Dr, Ryland Heights, KY 41015Sold
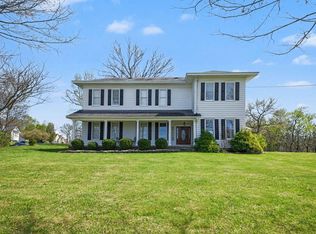
- $762,8004 bd3 ba4.3k sqft4045 Rylandtrace Dr, Ryland Heights, KY 41015Off Market
- $334,1002 bd2 ba1.4k sqft4020 Rylandtrace Dr, Ryland Heights, KY 41015Off Market
- $215,600-- bd-- ba1k sqft10145 Decoursey Pike, Ryland, KY 41015Off Market
Get a cash offer in 3 minutes
Find out how much your home could sell for in as little as 3 minutes with a no-obligation cash offer.
Estimated market value
$557,900
