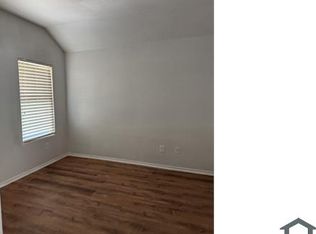
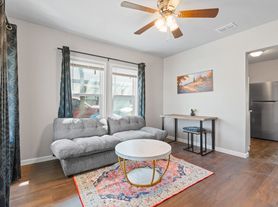
Welcome to your new home! This stunning 4-bedroom, 2-bathroom single-family property offers the perfect blend of modern efficiency and classic comfort. Situated on a spacious lot, this home is designed to impress and built to effortlessly fit your lifestyle.
From the moment you walk in, you'll love the premium interior details, featuring rich, durable flooring throughout the common areas, upgraded carpet in the bedrooms, and neutral paint tones that complement any decor style. The heart of the home is a beautiful kitchen outfitted with gorgeous mahogany-stained cabinetry and sleek black appliances. Plus, you can save significantly on your utility bills thanks to energy-efficient appliances and a top-of-the-line HVAC system. Storage is never an issue here, with generous walk-in closets, plenty of extra closet space, and a spacious 2-car garage. Outside, you can relax or play in the privacy of your own fully fenced backyard.
We want to make your move as seamless as possible, which is why we offer flexible move-in options. You can skip the massive upfront cost by taking advantage of our deposit alternative offered through Obligo, allowing qualified residents to keep more cash in their pockets. We are also completely pet-friendly, so your four-legged family members are more than welcome to come along.
Properties like this don't stay on the market long.
House for rent
$1,995/moFees may apply
4029 Saint Christian St, Fort Worth, TX 76119
4beds
1,690sqft
Price may not include required fees and charges. Learn more|
Single family residence
Available now
Cats, dogs OK
What's special
Spacious lotGenerous walk-in closetsBeautiful kitchenEnergy-efficient appliancesSleek black appliancesNeutral paint tonesPremium interior details
- 46 days |
- -- |
- -- |
Zillow last checked:
Listing updated:
Travel times

Let’s turn your rent into credit progress
Build credit history with every on-time payment and get credit for the payment you’re already making.
Facts & features
Interior
Bedrooms & bathrooms
- Bedrooms: 4
- Bathrooms: 2
- Full bathrooms: 2
Interior area
- Total interior livable area: 1,690 sqft
Property
Parking
- Details: Contact manager
Details
- Parcel number: 40715272
Construction
Type & style
- Home type: SingleFamily
- Property subtype: Single Family Residence
Community & HOA
Location
- Region: Fort Worth
Financial & listing details
- Lease term: Contact For Details
Nearby apartments for rent
Price history
| Date | Event | Price |
|---|---|---|
| 6/19/2026 | Price change | $1,995-7%$1/sqft |
Source: Zillow Rentals Report a problem | ||
| 6/9/2026 | Listed for rent | $2,145+47.9%$1/sqft |
Source: Zillow Rentals Report a problem | ||
| 11/9/2019 | Listing removed | $1,450$1/sqft |
Source: Cox Premier Properties #14163541 Report a problem | ||
| 11/4/2019 | Price change | $1,450-6.1%$1/sqft |
Source: Cox Premier Properties #14163541 Report a problem | ||
| 9/18/2019 | Price change | $1,545-3.1%$1/sqft |
Source: Cox Premier Properties #14163541 Report a problem | ||
| 8/1/2019 | Listed for rent | $1,595+6.3%$1/sqft |
Source: Cox Realty Advisors, LLC Report a problem | ||
| 7/22/2018 | Listing removed | $1,500$1/sqft |
Source: Cox Realty Advisors, LLC Report a problem | ||
| 7/13/2018 | Listed for rent | $1,500$1/sqft |
Source: Cox Realty Advisors, LLC Report a problem | ||
| 10/5/2015 | Sold | -- |
Source: Agent Provided Report a problem | ||
Neighborhood: 76119
Nearby schools
GreatSchools rating
- 2/10Clifford Davis Elementary SchoolGrades: PK-5Distance: 0.3 mi
- 3/10Forest Oak Middle SchoolGrades: 6-8Distance: 1.2 mi
- 1/10O D Wyatt High SchoolGrades: 9-12Distance: 0.4 mi