Spectacular Former Builder’s Model! Loaded with upgrades well beyond builder’s standard as duplicating would cost tens of thousands more! Including custom built-in cabinetry in Den & family room, large kitchen granite island, 42” Wellborn Cabinets with 7” crown & slow close, Koehler farm sink, built in hutch, under cabinet lights & large walk-in pantry. Hardwood floors in great room/dining and bedrooms & ceramic in baths. Transom windows with tons of natural light and privacy with whole house remote control shades. There are 2 bedrooms on the main level including a spacious owners suite with upgraded shower, dual sinks & loads of cabinetry for storage. Enjoy the lush backyard from the 3- season room & deck with natural gas grill and when the weather cools, enjoy the cozy gas fireplace in the great room. The 1058 sq. feet of finished basement has a fabulous wet bar, built-in entertainment center, a 3rd bedroom, full bath & a slider that leads to the newly landscaped backyard. The monthly HOA includes lawn care, snow removal, trash & reserves for outdoor maintenance. Enjoy the very best of low maintenance first floor living with the fine finishes of this former model home.
Closed
$602,500
4029 Saint James Pkwy, Canandaigua, NY 14424
3beds
2,810sqft
Townhouse
Built in 2016
4,356 Square Feet Lot
$624,200 Zestimate®
$214/sqft
$2,943 Estimated rent
Home value
$624,200
$593,000 - $655,000
$2,943/mo
Zestimate® history
Owner options
List your home for rent
$2,943/mo
Rent Zestimate®
Find your next renter with Zillow Rental Manager. Plus, with online applications, you can quickly screen prospective tenants – for free.
$2,943/mo
Rent Zestimate®
Refinance and save
$4,413/mo
Est. payment
Refinancing to a lower rate could help reduce your monthly payments and save thousands over the life of the loan.
$4,413/mo
Est. payment
Explore your selling options
Work with a Zillow partner agent
Leverage their expertise and Zillow's premium Showcase listings to get your home seen by more buyers.
Get startedList with your own agent
Get your home in front of millions of buyers by listing it on Zillow.
Learn how to do itSell it yourself
Take full control of how buyers see your home on Zillow by listing For Sale by Owner (FSBO).
List your homeWhat's special
Lush backyardCozy gas fireplaceLow maintenanceTransom windowsHardwood floorsFabulous wet barUpgraded shower
Zillow last checked:
Listing updated:
Listed by:
William Arieno 585-750-6030,
Howard Hanna
Bought with:
William Arieno, 30AR0525322
Howard Hanna
Source: NYSAMLSs,MLS#: R1484353 Originating MLS: Rochester
Originating MLS: RochesterFacts & features
Interior
Bedrooms & bathrooms
- Bedrooms: 3
- Bathrooms: 3
- Full bathrooms: 3
- Main level bathrooms: 2
- Main level bedrooms: 2
Heating
- Gas, Baseboard, Forced Air
Cooling
- Central Air
Appliances
- Included: Dryer, Dishwasher, Freezer, Disposal, Gas Oven, Gas Range, Gas Water Heater, Microwave, Refrigerator, Washer, Humidifier
- Laundry: Main Level
Features
- Wet Bar, Ceiling Fan(s), Cathedral Ceiling(s), Den, Guest Accommodations, Granite Counters, Great Room, Home Office, Kitchen Island, Kitchen/Family Room Combo, Living/Dining Room, See Remarks, Sliding Glass Door(s), Walk-In Pantry, Bar, In-Law Floorplan, Main Level Primary, Primary Suite
- Flooring: Carpet, Ceramic Tile, Hardwood, Varies, Vinyl
- Doors: Sliding Doors
- Basement: Egress Windows,Partially Finished,Walk-Out Access,Sump Pump
- Number of fireplaces: 1
Interior area
- Total structure area: 2,810
- Total interior livable area: 2,810 sqft
Property
Parking
- Total spaces: 2
- Parking features: Attached, Garage, Other, See Remarks, Garage Door Opener
- Attached garage spaces: 2
Features
- Levels: One
- Stories: 1
- Patio & porch: Deck, Enclosed, Porch
- Exterior features: Deck
Lot
- Size: 4,356 Square Feet
- Dimensions: 50 x 84
- Features: Historic District, Rectangular, Rectangular Lot, Residential Lot
Details
- Parcel number: 3224001120190001001000
- Special conditions: Standard
Construction
Type & style
- Home type: Townhouse
- Property subtype: Townhouse
Materials
- Vinyl Siding, PEX Plumbing
- Roof: Asphalt
Condition
- Resale
- Year built: 2016
Utilities & green energy
- Electric: Circuit Breakers
- Sewer: Connected
- Water: Connected, Public
- Utilities for property: Cable Available, Sewer Connected, Water Connected
Green energy
- Energy efficient items: Appliances
Community & HOA
Community
- Subdivision: Lakewood Meadows
HOA
- Services included: Maintenance Structure, Other, Reserve Fund, Snow Removal, See Remarks, Trash
- HOA fee: $205 monthly
- HOA name: Hoa
Location
- Region: Canandaigua
Financial & listing details
- Price per square foot: $214/sqft
- Tax assessed value: $322,000
- Annual tax amount: $9,736
- Date on market: 7/17/2023
- Cumulative days on market: 9 days
- Listing terms: Cash,Conventional,FHA,VA Loan
Price history
| Date | Event | Price |
|---|---|---|
| 10/31/2023 | Sold | $602,500+0.6%$214/sqft |
Source:  NYSAMLSs #R1484353 Report a problem NYSAMLSs #R1484353 Report a problem | ||
| 7/27/2023 | Pending sale | $599,000$213/sqft |
Source: NYSAMLSs #R1484353 Report a problem | ||
| 7/17/2023 | Listed for sale | $599,000+36.2%$213/sqft |
Source: NYSAMLSs #R1484353 Report a problem | ||
| 1/6/2019 | Listing removed | $439,900+25.7%$157/sqft |
Source: Morrell Builders Report a problem | ||
| 12/10/2018 | Sold | $350,000-20.4%$125/sqft |
Source: Public Record Report a problem | ||
| 4/29/2018 | Listed for sale | $439,900$157/sqft |
Source: Morrell Realty #R1113988 Report a problem | ||
Public tax history
| Year | Property taxes | Tax assessment |
|---|---|---|
| 2025 | -- | $365,000 |
| 2024 | -- | $365,000 |
| 2023 | -- | $365,000 +13.4% |
| 2022 | -- | $322,000 |
| 2021 | -- | $322,000 |
| 2020 | -- | $322,000 +0.3% |
| 2019 | -- | $321,000 |
| 2018 | -- | $321,000 |
| 2017 | $418 | $321,000 +1505% |
| 2016 | -- | $20,000 |
Find assessor info on the county website
Neighborhood: 14424
Nearby homes
- $385,714-- bd-- ba-- sqftMiddle Cheshire Rd, Canandaigua, NY 14424Off Market
- $489,5002 bd2 ba1.4k sqft4017 Saint James Pkwy, Canandaigua, NY 14424Off Market
- $467,8002 bd2 ba1.5k sqft4015 Saint James Pkwy, Canandaigua, NY 14424Off Market
- $439,9003 bd3 ba2.4k sqft5036 E Ruskin Ln, Canandaigua, NY 14424Sold
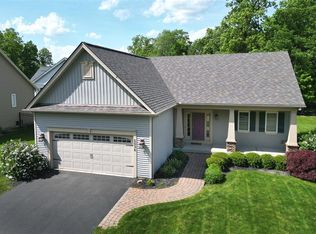
- $596,5002 bd2 ba1.7k sqft4013 Saint James Pkwy, Canandaigua, NY 14424Off Market
- $100-- bd-- ba-- sqftSaint James Pkwy, Canandaigua, NY 14424Off Market
- $300-- bd-- ba-- sqftSaint James Pkwy, Canandaigua, NY 14424Off Market
- $2,900-- bd-- ba-- sqftSaint James Pkwy, Canandaigua, NY 14424Off Market
Nearby schools
GreatSchools rating
- 5/10Canandaigua Elementary SchoolGrades: PK-5Distance: 4 mi
- 7/10Canandaigua Middle SchoolGrades: 6-8Distance: 4.9 mi
- 6/10Canandaigua Academy And Middle SchoolGrades: 9-12Distance: 5.5 mi
Schools provided by the listing agent
- Middle: Canandaigua Middle
- High: Canandaigua Academy
- District: Canandaigua
Source: NYSAMLSs. This data may not be complete. We recommend contacting the local school district to confirm school assignments for this home.
Sell for more on Zillow
Get a Zillow Showcase℠ listing at no additional cost and you could sell for .
$624,200
2% more
+$12,484
With Zillow Showcase(estimated)
$636,684
- New York
- Ontario County
- Canandaigua
- 14424
- 4029 Saint James Pkwy
Nearby cities
Nearby zip codes
Other Canandaigua Topics
