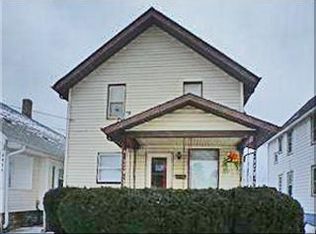
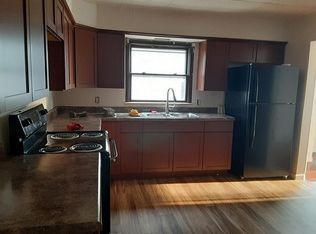
Charming Cape Cod located just blocks from Lake Michigan and the Kenosha Harbor! This spacious home features a private primary suite with an attached bonus room, perfect for a home office, sitting area, or an oversized walk-in closet. Enjoy beautiful hardwood floors, a formal dining room, and a bright kitchen with a separate butler's pantry for added storage and prep space. Multiple skylights fill the home with natural light, while the finished lower-level rec room provides additional living space. All appliances are included, along with a home warranty, making this home move-in ready!
Contingent
$235,000
4029 Sheridan ROAD, Kenosha, WI 53140
3beds
286sqft
Single Family Residence
Built in 1924
5,662 Square Feet Lot
$240,500 Zestimate®
$822/sqft
$-- HOA
What's special
Finished lower-level rec roomAttached bonus roomSpacious homeOversized walk-in closetMultiple skylightsBright kitchenBeautiful hardwood floors
- 54 days
- 229
- 4
Zillow last checked:
Listing updated:
Listed by:
Cassandra Jackson 414-331-4555,
Century 21 Affiliated
Source: WIREX MLS,MLS#: 1973589 Originating MLS: Metro MLS
Originating MLS: Metro MLSFacts & features
Interior
Bedrooms & bathrooms
- Bedrooms: 3
- Bathrooms: 2
- Full bathrooms: 2
- Main level bedrooms: 2
Primary bedroom
- Level: Upper
- Area: 182
- Dimensions: 14 x 13
Bedroom 2
- Level: Main
- Area: 121
- Dimensions: 11 x 11
Bedroom 3
- Level: Main
- Area: 110
- Dimensions: 11 x 10
Bathroom
- Features: Tub Only, Master Bedroom Bath: Tub/Shower Combo, Master Bedroom Bath, Shower Over Tub
Dining room
- Level: Main
- Area: 168
- Dimensions: 14 x 12
Kitchen
- Level: Main
- Area: 130
- Dimensions: 13 x 10
Living room
- Level: Main
- Area: 192
- Dimensions: 16 x 12
Heating
- Natural Gas, Forced Air
Cooling
- Central Air
Appliances
- Included: Dishwasher, Disposal, Dryer, Microwave, Oven, Range, Refrigerator, Washer
Features
- High Speed Internet, Pantry
- Flooring: Wood
- Windows: Skylight(s)
- Basement: Full,Partially Finished
Interior area
- Total structure area: 1,358
- Total interior livable area: 286 sqft
- Finished area below ground: 286
Property
Parking
- Parking features: No Garage
Features
- Levels: Two
- Stories: 2
- Patio & porch: Deck
Lot
- Size: 5,662 Square Feet
Details
- Additional structures: Garden Shed
- Parcel number: 1122330435010
- Zoning: RES
Construction
Type & style
- Home type: SingleFamily
- Architectural style: Bungalow
- Property subtype: Single Family Residence
Materials
- Wood Siding
Condition
- 21+ Years
- New construction: No
- Year built: 1924
Utilities & green energy
- Sewer: Public Sewer
- Water: Public
- Utilities for property: Cable Available
Community & HOA
Location
- Region: Kenosha
- Municipality: Kenosha
Financial & listing details
- Price per square foot: $822/sqft
- Tax assessed value: $173,900
- Annual tax amount: $2,925
- Date on market: 7/28/2026
- Inclusions: Oven/Range; Refrigerator; Disposal; Dishwasher; Microwave; Washer; Dryer
- Exclusions: Seller's Personal Property.
Estimated market value
$240,500
$228,000 - $253,000
$1,742/mo
Price history
| Date | Event | Price |
|---|---|---|
| 8/25/2026 | Contingent | $235,000$822/sqft |
Source:  WIREX MLS #1973589 Report a problem WIREX MLS #1973589 Report a problem | ||
| 7/28/2026 | Listed for sale | $235,000+69.2%$822/sqft |
Source: WIREX MLS #1973589 Report a problem | ||
| 5/31/2018 | Sold | $138,900+6.8%$486/sqft |
Source: Public Record Report a problem | ||
| 4/17/2008 | Sold | $130,000-5.7%$455/sqft |
Source: Public Record Report a problem | ||
| 4/5/2008 | Listed for sale | $137,900$482/sqft |
Source: Century 21 #992783 Report a problem | ||
Public tax history
| Year | Property taxes | Tax assessment |
|---|---|---|
| 2025 | $2,926 +6% | $173,900 +39.3% |
| 2024 | $2,761 -11% | $124,800 |
| 2023 | $3,103 | $124,800 |
| 2022 | -- | $124,800 |
| 2021 | -- | $124,800 |
| 2020 | -- | $124,800 |
| 2019 | -- | $124,800 +36.4% |
| 2018 | -- | $91,500 |
| 2017 | -- | $91,500 |
| 2016 | $3,140 +33.9% | $91,500 +5.8% |
| 2015 | $2,346 -18.1% | $86,500 |
| 2014 | $2,865 +0.8% | $86,500 -13.7% |
| 2013 | $2,842 | $100,200 |
| 2012 | $2,842 -9.5% | $100,200 -19.7% |
| 2011 | $3,140 -0.9% | $124,800 |
| 2010 | $3,168 +8.7% | $124,800 -8.6% |
| 2009 | $2,914 +3.1% | $136,600 |
| 2008 | $2,826 +2.5% | $136,600 +1.7% |
| 2007 | $2,758 +1.2% | $134,300 |
| 2006 | $2,725 -2% | $134,300 +11.8% |
| 2005 | $2,780 +52.7% | $120,100 |
| 2004 | $1,821 -5.6% | $120,100 +67% |
| 2003 | $1,929 +3.2% | $71,900 -8.1% |
| 2002 | $1,870 +6.9% | $78,200 +11.7% |
| 2001 | $1,749 +10% | $70,000 |
| 2000 | $1,589 | $70,000 |
Find assessor info on the county website
Monthly payment
Est. payment
Payment breakdown
Explore the cost of this home by adjusting the details. Changes won't be saved.Climate risks
Neighborhood: Harbor Side
Nearby schools
Schools provided by the listing agent
- Elementary: Grant
- Middle: Washington
- High: Bradford
- District: Kenosha
Source: WIREX MLS. This data may not be complete. We recommend contacting the local school district to confirm school assignments for this home.