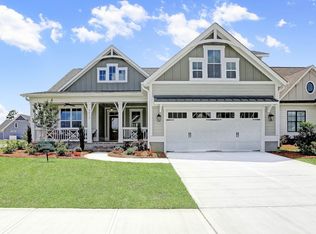
This beautiful coastal cottage is the Florence model built by Bill Clark Homes located in the Shelmore neighborhood of amenity rich Brunswick Forest. Offering an open-concept design with 3 bedrooms and 3 full bathrooms, as well as a bonus room/4th bedroom. LVP wood look floors grace the main living areas, and a mudroom/drop zone keeps the home organized and clutter free. The living room is bright and airy and has a natural gas fireplace, built in white cabinets, and trey ceiling. A center island is the focal point of the modern, well-appointed kitchen complete with granite counter tops, stainless steel appliances, tiled backsplash and natural gas cooking. The primary suite is located on the main level and offers trey ceiling, walk-in closet and an elegant walk-in tiled shower. Two additional bedrooms and a full bathroom are also located on the main level. On the second level you'll find the bonus room/4th bedroom as well as a full bathroom, making for a great guest suite, media room or home office. Need storage? There is a large walk in attic space on the 2nd floor. Enjoy time outside on the rocking-chair front porch or in the screened-in porch, complete with 3-season Eze Breeze windows. A new paver walkway leading from the driveway to the back porch adds convenience and curb appeal. The craftsmanship put into the upgrades is evident in the trim, the lighting fixtures, and throughout the home! HOA for this home includes landscape maintenance and community amenities. Features of Brunswick Forest include: three outdoor pools, one indoor pool, hot-tub, Fitness & Wellness Center, two cardio/weight rooms, tennis courts, basketball & pickleball courts, Hammock Lake, walking trails, parks, playground, dog park, a kayak launch and meeting rooms. The Villages of Brunswick Forest is a commercial area with restaurants, shopping, and medical facilities. Only a short ride to historic downtown Wilmington or New Hanover County & Brunswick County beaches.
Sold for $495,000
$495,000
4029 Staffordale Drive, Leland, NC 28451
3beds
2,116sqft
Single Family Residence
Built in 2020
6,969 Square Feet Lot
$495,200 Zestimate®
$234/sqft
$2,330 Estimated rent
Home value
$495,200
$465,000 - $530,000
$2,330/mo
Zestimate® history
Owner options
List your home for rent
$2,330/mo
Rent Zestimate®
Find your next renter with Zillow Rental Manager. Plus, with online applications, you can quickly screen prospective tenants – for free.
$2,330/mo
Rent Zestimate®
Refinance and save
$2,961/mo
Est. payment
Refinancing to a lower rate could help reduce your monthly payments and save thousands over the life of the loan.
$2,961/mo
Est. payment
Explore your selling options
Work with a Zillow partner agent
Leverage their expertise and Zillow's premium Showcase listings to get your home seen by more buyers.
Get startedList with your own agent
Get your home in front of millions of buyers by listing it on Zillow.
Learn how to do itSell it yourself
Take full control of how buyers see your home on Zillow by listing For Sale by Owner (FSBO).
List your homeWhat's special
Zillow last checked:
Listing updated:
Listed by:
James M Diaz 910-524-2562,
Coldwell Banker Sea Coast Advantage-Leland
Bought with:
Kristin B Ferris, 325588
RE/MAX Essential
Source: Hive MLS,MLS#: 100449481 Originating MLS: Cape Fear Realtors MLS, Inc.
Originating MLS: Cape Fear Realtors MLS, Inc.Facts & features
Interior
Bedrooms & bathrooms
- Bedrooms: 3
- Bathrooms: 3
- Full bathrooms: 3
Rooms
- Room types: Living Room, Dining Room, Kitchen, Master Bedroom, Bedroom 2, Bedroom 3, Bonus Room
Primary bedroom
- Level: First
- Dimensions: 15 x 15
Bedroom 2
- Level: First
- Dimensions: 13 x 12
Bedroom 3
- Level: First
- Dimensions: 14 x 10
Bonus room
- Level: Second
- Dimensions: 20 x 14
Dining room
- Level: First
- Dimensions: 16 x 9
Kitchen
- Level: First
- Dimensions: 16 x 10
Living room
- Level: First
- Dimensions: 17 x 19
Heating
- Forced Air, Heat Pump, Electric
Cooling
- Central Air
Appliances
- Included: Gas Oven, Built-In Microwave, Dishwasher
- Laundry: Dryer Hookup, Washer Hookup, Laundry Room
Features
- Master Downstairs, Walk-in Closet(s), Tray Ceiling(s), High Ceilings, Mud Room, Ceiling Fan(s), Walk-in Shower, Blinds/Shades, Walk-In Closet(s)
- Flooring: Carpet, LVT/LVP, Tile
- Doors: Thermal Doors
- Windows: Thermal Windows
- Basement: None
- Attic: Floored,Walk-In
Interior area
- Total structure area: 2,116
- Total interior livable area: 2,116 sqft
Property
Parking
- Total spaces: 2
- Parking features: Concrete, Paved
Features
- Levels: One and One Half
- Stories: 2
- Patio & porch: Covered, Porch, Screened
- Exterior features: Irrigation System, Thermal Doors
- Pool features: None
- Fencing: None
Lot
- Size: 6,969 Square Feet
- Dimensions: 49 x 116 x 55 x 125
- Features: Corner Lot
Details
- Parcel number: 059pb006
- Zoning: LE-PUD
- Special conditions: Standard
Construction
Type & style
- Home type: SingleFamily
- Property subtype: Single Family Residence
Materials
- Fiber Cement
- Foundation: Raised, Slab
- Roof: Shingle
Condition
- New construction: No
- Year built: 2020
Utilities & green energy
- Sewer: Public Sewer
- Water: Public
- Utilities for property: Natural Gas Connected, Sewer Available, Water Available
Community & HOA
Community
- Subdivision: Brunswick Forest
HOA
- Has HOA: Yes
- Amenities included: Basketball Court, Pool, Fitness Center, Indoor Pool, Maintenance Common Areas, Maintenance Grounds, Management, Park, Pickleball, Playground, Sidewalks, Street Lights, Taxes, Tennis Court(s)
- HOA fee: $3,578 monthly
- HOA name: CAMS
- HOA phone: 910-256-2021
Location
- Region: Leland
Financial & listing details
- Price per square foot: $234/sqft
- Tax assessed value: $454,220
- Annual tax amount: $2,998
- Date on market: 6/15/2025
- Cumulative days on market: 256 days
- Listing agreement: Exclusive Right To Sell
- Listing terms: Cash,Conventional
Price history
| Date | Event | Price |
|---|---|---|
| 12/9/2024 | Sold | $495,000-1%$234/sqft |
Source:  Hive MLS #100449481 Report a problem Hive MLS #100449481 Report a problem | ||
| 10/14/2024 | Pending sale | $499,900$236/sqft |
Source: Hive MLS #100449481 Report a problem | ||
| 10/4/2024 | Price change | $499,900-3.8%$236/sqft |
Source: Hive MLS #100449481 Report a problem | ||
| 9/14/2024 | Price change | $519,900-1.4%$246/sqft |
Source: Hive MLS #100449481 Report a problem | ||
| 7/15/2024 | Price change | $527,500-2.1%$249/sqft |
Source: Hive MLS #100449481 Report a problem | ||
| 6/12/2024 | Listed for sale | $539,000-4.6%$255/sqft |
Source: Hive MLS #100449481 Report a problem | ||
| 5/31/2024 | Listing removed | -- |
Source: Hive MLS #100422983 Report a problem | ||
| 5/16/2024 | Price change | $565,000-2.6%$267/sqft |
Source: Hive MLS #100422983 Report a problem | ||
| 3/21/2024 | Price change | $579,900-3%$274/sqft |
Source: Hive MLS #100422983 Report a problem | ||
| 2/9/2024 | Price change | $598,000-2.8%$283/sqft |
Source: Hive MLS #100422983 Report a problem | ||
| 1/19/2024 | Listed for sale | $615,000+43.7%$291/sqft |
Source: Hive MLS #100422983 Report a problem | ||
| 4/27/2021 | Sold | $427,900+3.2%$202/sqft |
Source: Hive MLS #100231338 Report a problem | ||
| 1/19/2021 | Listing removed | -- |
Source: Hive MLS Report a problem | ||
| 8/13/2020 | Listed for sale | $414,700$196/sqft |
Source: Brunswick Forest Realty, LLC #100231338 Report a problem | ||
Public tax history
| Year | Property taxes | Tax assessment |
|---|---|---|
| 2025 | $3,180 | $454,220 |
| 2024 | $3,180 +6.1% | $454,220 |
| 2023 | $2,998 -5.1% | $454,220 +18% |
| 2022 | $3,159 +14.3% | $384,940 +16.3% |
| 2021 | $2,763 +212.1% | $331,030 +164.8% |
| 2020 | $885 +0.2% | $125,000 |
| 2019 | $884 +24.9% | $125,000 +25% |
| 2018 | $708 +4.3% | $100,000 |
| 2017 | $678 | $100,000 |
| 2016 | $678 | $100,000 |
Find assessor info on the county website
Neighborhood: 28451
Nearby homes
- $442,8003 bd3 ba1.8k sqft4025 Staffordale Dr, Leland, NC 28451Off Market
- $482,8003 bd3 ba1.9k sqft4041 Staffordale Dr, Leland, NC 28451Off Market
- $563,8003 bd4 ba2.4k sqft4021 Staffordale Dr, Leland, NC 28451Off Market
- $625,1003 bd3 ba2.1k sqft3013 Smeades Dr, Leland, NC 28451Off Market
- $637,800-- bd-- ba-- sqft3078 Smeades Dr, Leland, NC 28451Off Market
- $555,8002 bd2 ba2k sqft4017 Staffordale Dr, Leland, NC 28451Off Market
- $415,1003 bd2 ba1.5k sqft4045 Staffordale Dr, Leland, NC 28451Off Market
- $490,4006,969 Square Feet4030 Staffordale Dr, Leland, NC 28451Off Market
Nearby schools
GreatSchools rating
- 4/10Town Creek MiddleGrades: 5-8Distance: 5.2 mi
- 4/10North Brunswick HighGrades: 9-12Distance: 4.4 mi
- 8/10Town Creek ElementaryGrades: K-4Distance: 5.3 mi
Schools provided by the listing agent
- Elementary: Town Creek
- Middle: Town Creek
- High: North Brunswick
Source: Hive MLS. This data may not be complete. We recommend contacting the local school district to confirm school assignments for this home.
Get a cash offer in 3 minutes
Find out how much your home could sell for in as little as 3 minutes with a no-obligation cash offer.
Estimated market value
$495,200
Get a cash offer in 3 minutes
Find out how much your home could sell for in as little as 3 minutes with a no-obligation cash offer.
Estimated market value
$495,200
- North Carolina
- Brunswick County
- Leland
- 28451
- 4029 Staffordale Drive
Nearby cities
Nearby zip codes
Other Leland Topics
