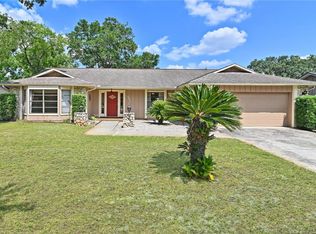
Lovely 4 Bedroom, 2 Bath, 2-car garage home on a spacious .23 Acre lot in desirable Woodside Village and zoned for sought-after WINTER PARK SCHOOLS! Feel free to BRING YOUR BOAT as you'll have RARE, DEEDED LAKE ACCESS to LAKE PEARL - a LARGE 64-Acre Lake known for its skiing, boating and fishing activities! This ONE-OWNER HOME is smartly designed with a SPLIT-FLOOR PLAN and features an UPDATED KITCHEN and an UPDATED PRIMARY BATH and has a BRAND NEW ROOF INSTALLED LATE MAY 2026. Other upgrades include a BRAND NEW ELECTRICAL PANEL BOX (May 2026), HARDWOOD FLOORS in the Living & Dining Rooms, a WELL for lawn irrigation (Saves tons off your water bill!) and the house has also been RE-PLUMBED. The spacious Foyer welcomes you in and offers an extra-wide closet for storage. To the right you’ll see the main living area/Family Room with its cozy wood-burning Fireplace Solar Tubes and the REMODELED KITCHEN with SILESTONE COUNTERS, SOLID WOOD CABINETRY, an ISLAND BREAKFAST BAR, STAINLESS APPLIANCES, a SOLAR TUBE, as well as NEWER RECESSED LIGHTING set inside a Lovely TRAY CEILING complete with CROWN MOLDING! The Kitchen has a French Door out to the patio, and is not only open to the Family room, but also has a large pass-through opening it up to the Dining Room and Living Room. This living area features TRIPLE-SLIDING GLASS DOORS to the large screen-enclosed patio. The patio overlooks a lush, well-landscaped back yard featuring a wooden TRELLIS and a welcoming bench seat! All four bedrooms are equipped with neutral carpets and ceiling fans. The Primary Bedroom features an ensuite bath with two vanity areas and is UPDATED with lovely SHAKER-STYLE CABINETRY, CORIAN COUNTERS & a WALK-IN CLOSET. This house has solid Block & Stucco Construction with wood and stone trim and is MOVE-IN READY. The Garage is a spacious 22 x 21 ft & houses the Washer/Dryer which are included as well! Located on a picturesque TREE-LINED street, this unique neighborhood has all the AMENITIES you could want...BOAT RAMP, SKI LAKE, COMMUNITY POOL/TENNIS CTS/PLAYGROUND! Plus, the community has ways to connect that are RARELY FOUND ANYMORE such as ...Women's club, Garden club, holiday socials, book clubs, etc. Zoned for HIGHLY-RATED WINTER PARK SCHOOLS! Only 5 minutes to Trinity Prep & the 417, 10 minutes to UCF, Research Park, Westinghouse/Siemens, Full Sail & Valencia College; 15 MIN. TO DOWNTOWN ORLANDO, the Orlando International Airport, and Downtown Winter Park! Priced so you can make other updates to suit your own taste buds...call for your private showing to make this Lovely home your own!
Sold for $475,000
$475,000
4029 TAMARISK WAY, ORLANDO, FL 32817
4beds
1,992sqft
Single Family Residence
Built in 1979
10,215 Square Feet Lot
$473,200 Zestimate®
$238/sqft
$3,002 Estimated rent
Home value
$473,200
$435,000 - $516,000
$3,002/mo
Zestimate® history
Owner options
List your home for rent
$3,002/mo
Rent Zestimate®
Find your next renter with Zillow Rental Manager. Plus, with online applications, you can quickly screen prospective tenants – for free.
$3,002/mo
Rent Zestimate®
Refinance and save
$3,701/mo
Est. payment
Refinancing to a lower rate could help reduce your monthly payments and save thousands over the life of the loan.
$3,701/mo
Est. payment
Explore your selling options
Work with a Zillow partner agent
Leverage their expertise and Zillow's premium Showcase listings to get your home seen by more buyers.
Get startedList with your own agent
Get your home in front of millions of buyers by listing it on Zillow.
Learn how to do itSell it yourself
Take full control of how buyers see your home on Zillow by listing For Sale by Owner (FSBO).
List your homeWhat's special
Island breakfast barSolar tubeCozy wood-burning fireplaceSplit-floor planPicturesque tree-lined streetUpdated kitchenNewer recessed lighting
Zillow last checked:
Listing updated:
Listed by:
Diane Sterling 407-761-0512,
KELLER WILLIAMS ADVANTAGE REALTY 407-977-7600
Bought with:
Jeff Taulbee, 675960
CHARLES RUTENBERG REALTY ORLANDO
Source: Stellar MLS,MLS#: O6409365 Originating MLS: Orlando Regional
Originating MLS: Orlando Regional
Facts & features
Interior
Bedrooms & bathrooms
- Bedrooms: 4
- Bathrooms: 2
- Full bathrooms: 2
Rooms
- Room types: Attic, Family Room
Primary bedroom
- Features: Ceiling Fan(s), Dual Sinks, En Suite Bathroom, Shower No Tub, Walk-In Closet(s)
- Level: First
- Area: 180 Square Feet
- Dimensions: 15x12
Bedroom 2
- Features: Ceiling Fan(s), Built-in Closet
- Level: First
- Area: 143 Square Feet
- Dimensions: 13x11
Bedroom 3
- Features: Ceiling Fan(s), Built-in Closet
- Level: First
- Area: 121 Square Feet
- Dimensions: 11x11
Bedroom 4
- Features: Ceiling Fan(s), Built-in Closet
- Level: First
- Area: 121 Square Feet
- Dimensions: 11x11
Balcony porch lanai
- Features: Ceiling Fan(s)
- Level: First
- Area: 308 Square Feet
- Dimensions: 28x11
Dining room
- Level: First
- Area: 132 Square Feet
- Dimensions: 12x11
Family room
- Level: First
- Area: 210 Square Feet
- Dimensions: 15x14
Foyer
- Features: Built-in Closet
- Level: First
- Area: 42 Square Feet
- Dimensions: 7x6
Kitchen
- Features: Built-in Closet
- Level: First
- Area: 156 Square Feet
- Dimensions: 13x12
Living room
- Features: Built-in Closet
- Level: First
- Area: 234 Square Feet
- Dimensions: 18x13
Heating
- Electric
Cooling
- Central Air
Appliances
- Included: Dishwasher, Disposal, Dryer, Electric Water Heater, Microwave, Range, Refrigerator, Washer
- Laundry: Electric Dryer Hookup, In Garage, Washer Hookup
Features
- Ceiling Fan(s), Eating Space In Kitchen, Kitchen/Family Room Combo, Living Room/Dining Room Combo, Open Floorplan, Primary Bedroom Main Floor, Solid Surface Counters, Solid Wood Cabinets, Split Bedroom, Walk-In Closet(s)
- Flooring: Brick/Stone, Carpet, Tile, Hardwood
- Doors: French Doors, Sliding Doors
- Has fireplace: Yes
- Fireplace features: Family Room, Wood Burning
Interior area
- Total structure area: 3,020
- Total interior livable area: 1,992 sqft
Property
Parking
- Total spaces: 2
- Parking features: Garage Door Opener, Ground Level
- Attached garage spaces: 2
- Details: Garage Dimensions: 22x21
Accessibility
- Accessibility features: Accessible Approach with Ramp, Accessible Bedroom, Accessible Common Area, Accessible Kitchen
Features
- Levels: One
- Stories: 1
- Patio & porch: Covered, Front Porch, Rear Porch, Screened
- Exterior features: Private Mailbox, Rain Gutters, Sidewalk
- Fencing: Wood
- Waterfront features: Lake, Lake Privileges, Boat Ramp - Private, Fishing Pier, Skiing Allowed
- Body of water: LAKE PEARL
Lot
- Size: 10,215 Square Feet
- Dimensions: 120 x 85
- Features: In County, Landscaped, Level, Near Public Transit, Sidewalk
- Residential vegetation: Mature Landscaping, Trees/Landscaped
Details
- Parcel number: 012230943800410
- Zoning: R-1AA
- Special conditions: None
Construction
Type & style
- Home type: SingleFamily
- Architectural style: Ranch,Traditional
- Property subtype: Single Family Residence
Materials
- Block, Stone, Stucco, Wood Siding
- Foundation: Slab
- Roof: Shingle
Condition
- New construction: No
- Year built: 1979
Utilities & green energy
- Sewer: Public Sewer
- Water: Public, Well
- Utilities for property: BB/HS Internet Available, Cable Available, Electricity Connected, Phone Available, Public, Sewer Connected, Sprinkler Well, Street Lights, Underground Utilities, Water Connected
Community & HOA
Community
- Features: Community Boat Ramp, Dock, Fishing, Lake, Private Boat Ramp, Water Access, Association Recreation - Owned, Deed Restrictions, Playground, Pool, Sidewalks, Special Community Restrictions, Tennis Court(s)
- Security: Smoke Detector(s)
- Pet fee: $0 monthly
- Subdivision: WOODSIDE VILLAGE
HOA
- Has HOA: Yes
- Amenities included: Playground, Pool, Tennis Court(s), Vehicle Restrictions
- Services included: Common Area Taxes, Community Pool, Manager, Pool Maintenance, Recreational Facilities
- HOA fee: $67 monthly
- HOA name: Great Communities/Sharon Hill
- HOA phone: 407-647-2622
Location
- Region: Orlando
Financial & listing details
- Price per square foot: $238/sqft
- Tax assessed value: $380,992
- Annual tax amount: $2,650
- Date on market: 5/20/2026
- Cumulative days on market: 2 days
- Listing terms: Cash,Conventional,FHA,VA Loan
- Ownership: Fee Simple
- Total actual rent: 0
- Electric utility on property: Yes
- Road surface type: Paved
Price history
| Date | Event | Price |
|---|---|---|
| 6/23/2026 | Sold | $475,000$238/sqft |
Source:  Stellar MLS #O6409365 Report a problem Stellar MLS #O6409365 Report a problem | ||
| 5/22/2026 | Pending sale | $475,000$238/sqft |
Source: Stellar MLS #O6409365 Report a problem | ||
| 5/20/2026 | Listed for sale | $475,000+631.9%$238/sqft |
Source: Stellar MLS #O6409365 Report a problem | ||
| 7/1/1979 | Sold | $64,900$33/sqft |
Source: Agent Provided Report a problem | ||
Public tax history
| Year | Property taxes | Tax assessment |
|---|---|---|
| 2024 | $2,472 +7.7% | $170,162 +3% |
| 2023 | $2,295 +4.9% | $165,206 +3% |
| 2022 | $2,187 +2.1% | $160,394 +3% |
| 2021 | $2,143 +1.1% | $155,722 +1.4% |
| 2020 | $2,120 +1.8% | $153,572 +2.3% |
| 2019 | $2,083 +1% | $150,119 +1.9% |
| 2018 | $2,062 | $147,320 -32.8% |
| 2017 | $2,062 +2.1% | $219,191 +1.6% |
| 2016 | $2,019 +1.4% | $215,642 +7.9% |
| 2015 | $1,991 -3.6% | $199,797 +16% |
| 2014 | $2,065 +2.1% | $172,260 +17.9% |
| 2013 | $2,022 +1.1% | $146,158 +7.2% |
| 2012 | $2,000 +3.4% | $136,279 -0.7% |
| 2011 | $1,935 +5.2% | $137,214 -18.8% |
| 2010 | $1,839 | $168,924 -9.1% |
| 2009 | -- | $185,831 -21.3% |
| 2008 | $1,687 -6.6% | $236,128 -7.6% |
| 2007 | $1,806 -5.1% | $255,503 +2.8% |
| 2006 | $1,903 +1.8% | $248,560 +43.5% |
| 2005 | $1,869 +4.9% | $173,222 +6.1% |
| 2004 | $1,782 +0.8% | $163,195 +17.6% |
| 2003 | $1,769 +3.2% | $138,783 +4.2% |
| 2002 | $1,713 -1.1% | $133,244 +7% |
| 2001 | $1,733 +2.5% | $124,498 +10.2% |
| 2000 | $1,691 | $113,001 |
Find assessor info on the county website
Neighborhood: 32817
Nearby homes
- $482,0004 bd2 ba2.1k sqft4031 Tamarisk Way, Orlando, FL 32817Off Market
- $420,0003 bd2 ba1.9k sqft4025 Tamarisk Way, Orlando, FL 32817Sold
- $499,5003 bd2 ba1.9k sqft4024 N Econlockhatchee Trl, Orlando, FL 32817Off Market
- $437,1003 bd2 ba1.8k sqft4018 N Econlockhatchee Trl, Orlando, FL 32817Off Market
- $604,500-- bd-- ba-- sqft4030 N Econlockhatchee Trl, Orlando, FL 32817Off Market
- $230,9173 bd3 ba1.9k sqft4030 N Econlockhatchee Trl, Orlando, FL 32817Off Market
- $461,3004 bd2 ba2k sqft4035 Tamarisk Way, Orlando, FL 32817Off Market
- $457,5003 bd2 ba1.8k sqft4017 Tamarisk Way, Orlando, FL 32817Off Market
Nearby schools
GreatSchools rating
- 7/10Lakemont Elementary SchoolGrades: K-5Distance: 4.1 mi
- 6/10Maitland Middle SchoolGrades: 6-8Distance: 5.5 mi
- 7/10Winter Park High SchoolGrades: 9-12Distance: 3.8 mi
Schools provided by the listing agent
- Elementary: Lakemont Elem
- Middle: Maitland Middle
- High: Winter Park High
Source: Stellar MLS. This data may not be complete. We recommend contacting the local school district to confirm school assignments for this home.
Get a cash offer in 3 minutes
Find out how much your home could sell for in as little as 3 minutes with a no-obligation cash offer.
Estimated market value
$473,200
Get a cash offer in 3 minutes
Find out how much your home could sell for in as little as 3 minutes with a no-obligation cash offer.
Estimated market value
$473,200
- Florida
- Orange County
- Orlando
- 32817
- 4029 TAMARISK WAY
