Welcome to 4029 Vincent! This 4 bedroom, 2.5 bath center hall colonial is just waiting for you to put the finishing touches on it to call home! With over 2700 square feet, the home is both spacious and functional. Walk into the 2 story foyer with newer patterned carpet. The living room and formal dining both have newly installed upgraded carpet and padding (2025). Enter the cozy family room with new carpet (2025) and gas fireplace, perfect for those chilly evenings. The step up kitchen has an informal eat-in area and island with a slider to access the back deck, perfect for gatherings and entertaining! Newer appliances (2023) complete the kitchen. Pantry, half bath and main floor laundry room are located just down the hall. The tandem 3 car garage is amazing for storage! Head on up to the second level with the primary bedroom and vast walk in closet. The primary bathroom has a dual vanity, walk in shower and soaking tub. 3 additional spacious bedrooms and full bathroom complete the upstairs layout. This home also has wonderful updates to the roof (2012), hot water tank (2022), HVAC (2019) to give you peace of mind. Located in one of the best neighborhoods in Seven Hills, 4029 Vincent is minutes from shopping, restaurants and highway access! Hurry and schedule your private showing today!
Closed
$425,500
4029 Vincent Dr, Seven Hills, OH 44131
4beds
--sqft
Single Family Residence
Built in 1997
0.37 Acres Lot
$484,800 Zestimate®
$--/sqft
$3,145 Estimated rent
Home value
$484,800
$461,000 - $509,000
$3,145/mo
Zestimate® history
Owner options
List your home for rent
$3,145/mo
Rent Zestimate®
Find your next renter with Zillow Rental Manager. Plus, with online applications, you can quickly screen prospective tenants – for free.
$3,145/mo
Rent Zestimate®
Refinance and save
$3,026/mo
Est. payment
Refinancing to a lower rate could help reduce your monthly payments and save thousands over the life of the loan.
$3,026/mo
Est. payment
Explore your selling options
Work with a Zillow partner agent
Leverage their expertise and Zillow's premium Showcase listings to get your home seen by more buyers.
Get startedList with your own agent
Get your home in front of millions of buyers by listing it on Zillow.
Learn how to do itSell it yourself
Take full control of how buyers see your home on Zillow by listing For Sale by Owner (FSBO).
List your homeWhat's special
Gas fireplaceBack deckMain floor laundry roomPrimary bedroomDual vanitySoaking tubNewer appliances
Zillow last checked:
Listing updated:
Listed by:
Diana Ilievski 440-655-0067 dianaisellshomes@gmail.com,
Keller Williams Elevate
Bought with:
Michael A Marx, 2016000463
Howard Hanna
Source: MLS Now,MLS#: 5164257 Originating MLS: Akron Cleveland Association of REALTORS
Originating MLS: Akron Cleveland Association of REALTORSFacts & features
Interior
Bedrooms & bathrooms
- Bedrooms: 4
- Bathrooms: 3
- Full bathrooms: 2
- 1/2 bathrooms: 1
- Main level bathrooms: 1
Primary bedroom
- Features: Window Treatments
- Level: Second
- Dimensions: 17.00 x 13.00
Bedroom
- Features: Window Treatments
- Level: Second
- Dimensions: 13.00 x 10.00
Bedroom
- Features: Window Treatments
- Level: Second
- Dimensions: 11.00 x 10.00
Bedroom
- Features: Window Treatments
- Level: Second
- Dimensions: 13.00 x 10.00
Bathroom
- Level: Lower
Bathroom
- Level: First
Dining room
- Features: Window Treatments
- Level: First
- Dimensions: 13.00 x 13.00
Entry foyer
- Description: Flooring: Slate
- Level: First
- Dimensions: 13.00 x 6.00
Family room
- Features: Fireplace, Window Treatments
- Level: First
- Dimensions: 18.00 x 15.00
Kitchen
- Description: Flooring: Slate
- Features: Window Treatments
- Level: First
- Dimensions: 19.00 x 15.00
Laundry
- Level: First
Living room
- Features: Window Treatments
- Level: Second
- Dimensions: 13.00 x 13.00
Pantry
- Level: First
Heating
- Forced Air, Gas
Cooling
- Central Air
Appliances
- Included: Dryer, Dishwasher, Microwave, Range, Refrigerator, Washer
- Laundry: Inside, In Hall, Main Level, Laundry Room
Features
- Ceiling Fan(s), Entrance Foyer, Eat-in Kitchen, High Ceilings, Kitchen Island, Pantry, Walk-In Closet(s)
- Basement: Full,Unfinished
- Number of fireplaces: 1
Property
Parking
- Total spaces: 3
- Parking features: Attached, Concrete, Garage, Garage Door Opener, Storage, Tandem
- Attached garage spaces: 3
Accessibility
- Accessibility features: None
Features
- Levels: Two
- Stories: 2
- Patio & porch: Deck
- Exterior features: Gas Grill
- Pool features: None
- Has view: Yes
- View description: Neighborhood
Lot
- Size: 0.37 Acres
- Dimensions: 92 x 175
- Features: Flat, Level
Details
- Parcel number: 55232054
- Special conditions: Probate Listing
Construction
Type & style
- Home type: SingleFamily
- Architectural style: Colonial,Traditional
- Property subtype: Single Family Residence
Materials
- Brick, Vinyl Siding
- Foundation: Block
- Roof: Asphalt,Fiberglass
Condition
- Year built: 1997
Utilities & green energy
- Sewer: Public Sewer
- Water: Public
Community & HOA
Community
- Security: Smoke Detector(s)
- Subdivision: Eagle's Nest
HOA
- Has HOA: No
Location
- Region: Seven Hills
Financial & listing details
- Tax assessed value: $371,900
- Annual tax amount: $7,751
- Date on market: 10/14/2025
- Cumulative days on market: 26 days
- Listing terms: Cash,Conventional,FHA,VA Loan
Price history
| Date | Event | Price |
|---|---|---|
| 11/20/2025 | Sold | $425,500-0.5% |
Source:  MLS Now #5164257 Report a problem MLS Now #5164257 Report a problem | ||
| 11/9/2025 | Pending sale | $427,500 |
Source: MLS Now #5164257 Report a problem | ||
| 10/17/2025 | Contingent | $427,500 |
Source: MLS Now #5164257 Report a problem | ||
| 10/14/2025 | Listed for sale | $427,500+64.4% |
Source: MLS Now #5164257 Report a problem | ||
| 12/15/2006 | Sold | $260,000+10.6% |
Source: Public Record Report a problem | ||
| 4/22/1998 | Sold | $235,000 |
Source: Public Record Report a problem | ||
Public tax history
| Year | Property taxes | Tax assessment |
|---|---|---|
| 2025 | $7,095 -7% | $130,170 |
| 2024 | $7,626 +8.2% | $130,170 +26.4% |
| 2023 | $7,047 +0.6% | $102,970 |
| 2022 | $7,007 -3% | $102,970 |
| 2021 | $7,225 -1.3% | $102,970 +11% |
| 2020 | $7,323 +0.3% | $92,750 |
| 2019 | $7,298 +1.9% | $92,750 |
| 2018 | $7,159 -8.5% | $92,750 |
| 2017 | $7,822 +7% | $92,750 |
| 2016 | $7,309 | $92,750 |
| 2015 | $7,309 +3.9% | $92,750 +6% |
| 2014 | $7,033 +1% | $87,510 |
| 2013 | $6,966 +8.9% | $87,510 |
| 2012 | $6,399 +1.4% | $87,510 -3.8% |
| 2011 | $6,311 +10% | $91,000 |
| 2010 | $5,738 +0.8% | $91,000 |
| 2009 | $5,690 +0.7% | $91,000 -5.9% |
| 2008 | $5,650 +1.2% | $96,670 |
| 2007 | $5,585 +1.6% | $96,670 |
| 2006 | $5,497 +5.3% | $96,670 +9.5% |
| 2005 | $5,220 +11.8% | $88,310 |
| 2004 | $4,670 +2% | $88,310 |
| 2003 | $4,577 +6.2% | $88,310 +8% |
| 2002 | $4,308 -38.6% | $81,760 |
| 2001 | $7,015 | $81,760 |
| 2000 | $7,015 | $81,760 |
Find assessor info on the county website
Neighborhood: 44131
Nearby homes
- $481,3004 bd2 ba2.6k sqft3963 Vincent Dr, Seven Hills, OH 44131Off Market
- $463,4003 bd2 ba2.7k sqft4095 Vincent Dr, Seven Hills, OH 44131Off Market
- $360,0003 bd3 ba2k sqft4167 Vincent Dr, Seven Hills, OH 44131Sold
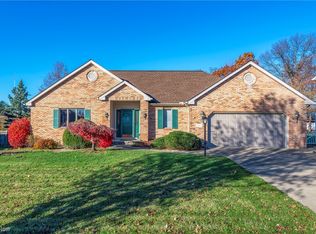
- $439,1003 bd2 ba2k sqft3887 Vincent Dr, Seven Hills, OH 44131Off Market
- $279,8003 bd1 ba1.4k sqft3956 Vezber Dr, Seven Hills, OH 44131Off Market
- $506,7004 bd2 ba3k sqft4020 Vincent Dr, Seven Hills, OH 44131Off Market
- $289,4003 bd1 ba1.6k sqft4050 Vezber Dr, Seven Hills, OH 44131Off Market
- $303,9003 bd1 ba1.5k sqft4144 Vezber Dr, Seven Hills, OH 44131Off Market
Nearby schools
GreatSchools rating
- 8/10Hillside Middle SchoolGrades: 5-8Distance: 1 mi
- 6/10Normandy High SchoolGrades: 9-12Distance: 1.9 mi
- 7/10Green Valley Elementary SchoolGrades: K-4Distance: 1.8 mi
Schools provided by the listing agent
- District: Parma CSD - 1824
Source: MLS Now. This data may not be complete. We recommend contacting the local school district to confirm school assignments for this home.
Get a cash offer in 3 minutes
Find out how much your home could sell for in as little as 3 minutes with a no-obligation cash offer.
Estimated market value
$484,800
Get a cash offer in 3 minutes
Find out how much your home could sell for in as little as 3 minutes with a no-obligation cash offer.
Estimated market value
$484,800
- Ohio
- Cuyahoga County
- Seven Hills
- 44131
- 4029 Vincent Dr
Nearby cities
Nearby zip codes
Other Seven Hills Topics
