Skip main navigation
Off market
  • $438,200

    4029 W Alliance Dr, Wasilla, AK 99654

    3beds
    1,438sqft
    Single Family Residence
    Built in 2023
    0.92 Acres Lot
    $438,200 Zestimate®
    $305/sqft
    $2,635 Estimated rent

    Home value

    $438,200

    $416,000 - $460,000

    $2,635/mo

    Zestimate® history
    Loading
    Loading...

    Owner options

    List your home for rent

    $2,635/mo

    Rent Zestimate®

    Find your next renter with Zillow Rental Manager. Plus, with online applications, you can quickly screen prospective tenants – for free.

    Learn more

    $2,635/mo

    Rent Zestimate®

    Refinance and save

    $2,236/mo

    Est. payment

    Refinancing to a lower rate could help reduce your monthly payments and save thousands over the life of the loan.

    See today's rates

    $2,236/mo

    Est. payment

    Explore your selling options

    Work with a Zillow partner agent

    Leverage their expertise and Zillow's premium Showcase listings to get your home seen by more buyers.

    Get started

    List with your own agent

    Get your home in front of millions of buyers by listing it on Zillow.

    Learn how to do it

    Sell it yourself

    Take full control of how buyers see your home on Zillow by listing For Sale by Owner (FSBO).

    List your home

    What's special

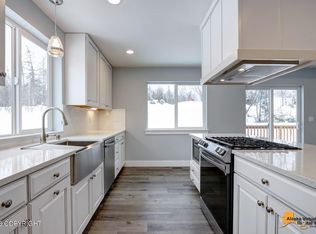
    Welcome to a brand new home, on a near acre corner lot, with Hatcher Pass views! You'll be impressed by the modern style & covered front porch as you pull up. Inside, you'll find 3 bedrooms, 2 baths & easy clean LVP flooring throughout. The kitchen is open with an island & plenty of cabinets, plus extra space in the pantry to store all your cooking essentials. All stainless steel appliances are...included (even the fridge!) and there is under-cabinet lighting! In the living area you'll love relaxing by the fireplace which has floor to ceiling natural stone surround. The owners suite has a lighted tray ceiling, great WIC closet with built-ins & en-suite bathroom with a tiled walk-in shower for extra luxury. There's also room for three cars in the attached garage so you can park them off the street or use it for storage or workshop space. It also includes a utility sink, drain, as well as a WiFi garage door opener with a backup battery. With everything brand new, this home is sure to make living easy!

    This property is off market, which means it's not currently listed for sale or rent on Zillow. This may be different from what's available on other websites or public sources.

    Zillow last checked:

    Listing updated:

    Listed by:

    Anna Clark,

    Better Homes and Gardens Real Estate Dream Makers

    Bought with:

    Tyler Bogert

    Real Broker, LLC (Branch Office)

    Source: AKMLS,MLS#: 23-2430MLS Logo

    Facts & features

    Interior

    Bedrooms & bathrooms
    • Bedrooms: 3
    • Bathrooms: 2
    • Full bathrooms: 2
    Heating
    • Forced Air
    Appliances
    • Included: Dishwasher, Microwave, Range/Oven, Refrigerator
    • Laundry: Washer &/Or Dryer Hookup
    Features
    • BR/BA on Main Level
    • Flooring: Luxury Vinyl
    • Has basement: No
    • Common walls with other units/homes: No Common Walls
    Interior area
    • Total structure area: 1,438
    • Total interior livable area: 1,438 sqft

    Property

    Parking
    • Total spaces: 3
    • Parking features: Attached, No Carport
    • Attached garage spaces: 3
    Features
    • Has view: Yes
    • View description: Mountain(s), Partial
    • Waterfront features: None, No Access
    Lot
    • Size: 0.92 Acres
    • Features: Covenant/Restriction, Horse Property, Corner Lot, Views
    • Topography: Level
    Details
    • Parcel number: 8292B03L001
    • Zoning: UNK
    • Zoning description: Unknown (re: all MSB)
    • Horses can be raised: Yes

    Construction

    Type & style
    • Home type: SingleFamily
    • Architectural style: Ranch
    • Property subtype: Single Family Residence
    Materials
    • Foundation: Block
    • Roof: Asphalt,Shingle
    Condition
    • New Construction
    • New construction: Yes
    • Year built: 2023
    Details
    • Builder name: Twin Peaks Homes

    Utilities & green energy

    • Sewer: Septic Tank
    • Water: Private, Well

    Community & HOA

    Location
    • Region: Wasilla

    Financial & listing details

    • Price per square foot: $305/sqft
    • Tax assessed value: $400,500
    • Annual tax amount: $5,008
    • Date on market: 4/5/2023

    Price history

    DateEventPrice
    7/14/2023Sold--
    Source: AKMLS #23-2430 Report a problem
    5/4/2023Pending sale$389,900$271/sqft
    Source: AKMLS #23-2430 Report a problem
    4/5/2023Listed for sale$389,900$271/sqft
    Source: AKMLS #23-2430 Report a problem

    Public tax history

    YearProperty taxesTax assessment
    2025$5,008 +5.2%$400,500 +7.5%
    2024$4,760 +1821.9%$372,500 +1762.5%
    2023$248 $20,000
    Find assessor info on the county website

    Neighborhood: Meadow Lakes

    Nearby schools

    GreatSchools rating
    Schools provided by the listing agent
    • Elementary: Meadow Lakes
    • Middle: Houston
    • High: Houston

    Source: AKMLS. This data may not be complete. We recommend contacting the local school district to confirm school assignments for this home.

    Get pre-qualified for a loan
    At Zillow Home Loans, we can pre-qualify you in as little as 5 minutes with no impact to your credit score.

    An equal housing lender. NMLS #10287.

    Sell for more on Zillow
    Get a Zillow Showcase℠ listing at no additional cost and you could sell for .
    $438,200
    2% more
    +$8,764
    With Zillow Showcase(estimated)
    $446,964