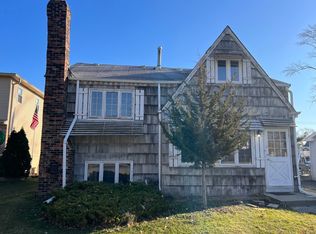
Whether you're buying your first home or looking to simplify without sacrificing space, this impeccably maintained, move-in ready home checks all the boxes. Thoughtfully updated throughout with beautiful hardwood floors, newer countertops, appliances, furnace, A/C, roof, and sump pump, you can move right in and start enjoying your new home from day one. The bright main-floor primary bedroom is paired with a beautifully updated full bath, offering the convenience of first-floor living. The versatile front room can easily serve as a living room, dining room, or home office, while the inviting family room with a cozy fireplace flows seamlessly into the kitchen and opens to an expansive three-tier deck-perfect for entertaining, grilling, or enjoying your morning coffee while overlooking the beautifully landscaped backyard. Upstairs, you'll find two additional bedrooms and a convenient half bath, creating flexible space for guests, family, or hobbies. The dry, spotless basement provides a laundry area with utility sink and generous crawl space storage. The oversized garage features 10-foot ceilings, 220-volt electrical service, and a built-in workbench-ideal for extra storage, projects, or weekend hobbies. Wrapped in low-maintenance vinyl siding and ideally located near Good Samaritan Hospital, downtown Downers Grove, parks, shopping, dining, and major expressways, this home offers the perfect combination of comfort, convenience, and carefree living.
Closed
Zillow last checked:
Listing updated:
Bought with:
Craig Sebert
@properties Christies International Real Estate
Source: MRED as distributed by MLS GRID,MLS#: 12731460
Price history
| Date | Event | Price |
|---|---|---|
| 9/25/2026 | Sold | $411,000+2.8%$366/sqft |
Source:  MRED as distributed by MLS GRID #12731460 Report a problem MRED as distributed by MLS GRID #12731460 Report a problem | ||
| 8/25/2026 | Contingent | $400,000$356/sqft |
Source: MRED as distributed by MLS GRID #12731460 Report a problem | ||
| 8/19/2026 | Listed for sale | $400,000+56.9%$356/sqft |
Source: MRED as distributed by MLS GRID #12731460 Report a problem | ||
| 3/19/2018 | Sold | $255,000-1.5%$227/sqft |
Source: MRED as distributed by MLS GRID #09721085 Report a problem | ||
| 3/4/2018 | Listed for sale | $259,000$230/sqft |
Source: daprile properties #09721085 Report a problem | ||
| 12/5/2017 | Pending sale | $259,000$230/sqft |
Source: daprile properties #09721085 Report a problem | ||
| 10/16/2017 | Price change | $259,000-3.2%$230/sqft |
Source: daprile properties #09721085 Report a problem | ||
| 9/6/2017 | Price change | $267,500-2.7%$238/sqft |
Source: daprile properties #09721085 Report a problem | ||
| 8/14/2017 | Listed for sale | $274,900+31.5%$245/sqft |
Source: daprile properties #09721085 Report a problem | ||
| 12/16/2002 | Sold | $209,000+98.1%$186/sqft |
Source: Public Record Report a problem | ||
| 11/15/1994 | Sold | $105,500$94/sqft |
Source: Public Record Report a problem | ||
Nearby homes
- $257,300-- bd1 ba768 sqft4027 Williams St, Downers Grove, IL 60515Off Market
- $346,500-- bd2 ba1.3k sqft4031 Williams St, Downers Grove, IL 60515Off Market
- $306,100-- bd1 ba1.1k sqft4033 Williams St, Downers Grove, IL 60515Off Market
- $236,0003 bd1 ba1.5k sqft4025 Williams St, Downers Grove, IL 60515Sold
Get a cash offer in 3 minutes
Find out how much your home could sell for in as little as 3 minutes with a no-obligation cash offer.
Estimated market value
$411,200
