Approximately 2,000 Square Foot 3 Bed Room 2 Bath Room Twin Located in the Secluded Yorktown Community Featuring a 1st Floor Powder Room, Fireplace, Cooled & Heated Year Round Sun Room, Multiple Vehicle Parking Driveway Leading to a Garage and Serene Views of the Back Yard and Natural Open Space ! ALSO > 1st Floor : Living Room with 2021 new front Windows, chair rails and brick Gas powered Fireplace leads to a Dining Area with chair rails and ceramic tiled floor which joins the modernized Kitchen including a Whirlpool Refrigerator, Whirlpool Quiet Partner Dishwasher, Emerson Microwave Oven, Whirlpool Stainless Steel Gold Series electric Range and Double Oven with an exhaust hood and light, Stainless Steel Basin with an overhead light, Disposal, spacious Counter top Work Stations all with multiple Outlets, double sized Pantry Closet, Ceramic tiled floor, chair rails and fan light which enters into a Sun Room that has 3 sets of double sliding doors and the priceless convenience of a 1st floor Powder Room. Hallway with a Utility Closet has the 2010 Trane Gas house Heater with Central Air, double Coat Closet, inside access to a Garage with overhead storage shelves . Enclosed Laundry Room with Speed Queen Commercial Heavy Duty Super Capacity Plus 2 Speed washing machine, Bradford White 50 gallon Gas Water Heater, Maytag Oversize Capacity Quiet Series Heavy Duty Auto Dry Control 7 Cycles gas Dryer and lots of storage space including shelving. 2nd Floor : extra large Main Bed Room with a fan light and an En Suite Bath Room having a Fiberglass tub and shower, oversized vanity and also includes a Linen closet, a Walk-In clothes closet and tiled floor. Hall Linen closet. 2021 Hall Bath Room # 2 with fiberglass tub and shower. Bed Room # 2 with a double closet and fan lite . Bed Room # 3 with a single closet and fan lite. ALSO : minutes away from Route 491, Interstate 95 and Sales Tax Free Delaware State. (click on the Camera Icon for a Virtual Tour)
Sold for $395,000
$395,000
4029 Yorktown Dr, Upper Chichester, PA 19061
3beds
2,000sqft
Single Family Residence
Built in 1991
6,090 Square Feet Lot
$399,600 Zestimate®
$198/sqft
$2,321 Estimated rent
Home value
$399,600
$360,000 - $444,000
$2,321/mo
Zestimate® history
Owner options
List your home for rent
$2,321/mo
Rent Zestimate®
Find your next renter with Zillow Rental Manager. Plus, with online applications, you can quickly screen prospective tenants – for free.
$2,321/mo
Rent Zestimate®
Refinance and save
$2,813/mo
Est. payment
Refinancing to a lower rate could help reduce your monthly payments and save thousands over the life of the loan.
$2,813/mo
Est. payment
Explore your selling options
Work with a Zillow partner agent
Leverage their expertise and Zillow's premium Showcase listings to get your home seen by more buyers.
Get startedList with your own agent
Get your home in front of millions of buyers by listing it on Zillow.
Learn how to do itSell it yourself
Take full control of how buyers see your home on Zillow by listing For Sale by Owner (FSBO).
List your homeWhat's special
Brick gas powered fireplaceChair railsFan lightTiled floorCeramic tiled floorDouble sized pantry closetHall linen closet
Zillow last checked:
Listing updated:
Listed by:
Jack Malloy 215-409-6907,
Long & Foster Real Estate, Inc.
Bought with:
Bryn Lynch
Keller Williams Real Estate - Media
Source: Bright MLS,MLS#: PADE2103012
Facts & features
Interior
Bedrooms & bathrooms
- Bedrooms: 3
- Bathrooms: 3
- Full bathrooms: 2
- 1/2 bathrooms: 1
- Main level bathrooms: 1
Basement
- Area: 0
Heating
- Forced Air, Natural Gas
Cooling
- Central Air, Electric
Appliances
- Included: Gas Water Heater
Features
- Has basement: No
- Number of fireplaces: 1
- Fireplace features: Brick, Gas/Propane
Interior area
- Total structure area: 2,000
- Total interior livable area: 2,000 sqft
- Finished area above ground: 2,000
- Finished area below ground: 0
Property
Parking
- Total spaces: 1
- Parking features: Inside Entrance, Attached, Driveway
- Attached garage spaces: 1
- Has uncovered spaces: Yes
Accessibility
- Accessibility features: Grip-Accessible Features
Features
- Levels: Two
- Stories: 2
- Pool features: None
Lot
- Size: 6,090 Square Feet
- Dimensions: 42.00 x 145.00
Details
- Additional structures: Above Grade, Below Grade
- Parcel number: 09000369105
- Zoning: RESIDENTIAL
- Special conditions: Standard
Construction
Type & style
- Home type: SingleFamily
- Architectural style: Contemporary
- Property subtype: Single Family Residence
- Attached to another structure: Yes
Materials
- Vinyl Siding, Aluminum Siding
- Foundation: Other
Condition
- New construction: No
- Year built: 1991
Utilities & green energy
- Electric: 100 Amp Service, Circuit Breakers
- Sewer: Public Sewer
- Water: Public
Community & HOA
Community
- Subdivision: Yorktown
HOA
- Has HOA: Yes
- Services included: Common Area Maintenance
- HOA fee: $90 annually
- HOA name: YORKTOWN 1781 PHASE 1
Location
- Region: Upper Chichester
- Municipality: UPPER CHICHESTER TWP
Financial & listing details
- Price per square foot: $198/sqft
- Tax assessed value: $227,100
- Annual tax amount: $7,323
- Date on market: 11/10/2025
- Listing agreement: Exclusive Right To Sell
- Ownership: Fee Simple
Price history
| Date | Event | Price |
|---|---|---|
| 12/18/2025 | Sold | $395,000-1%$198/sqft |
Source:  Bright MLS #PADE2103012 Report a problem Bright MLS #PADE2103012 Report a problem | ||
| 11/29/2025 | Pending sale | $399,000$200/sqft |
Source: Bright MLS #PADE2103012 Report a problem | ||
| 11/18/2025 | Price change | $399,000-6.1%$200/sqft |
Source: Bright MLS #PADE2103012 Report a problem | ||
| 11/10/2025 | Listed for sale | $425,000+179.6%$213/sqft |
Source: Bright MLS #PADE2103012 Report a problem | ||
| 12/22/2000 | Sold | $152,000$76/sqft |
Source: Public Record Report a problem | ||
Public tax history
| Year | Property taxes | Tax assessment |
|---|---|---|
| 2026 | $8,574 +11.2% | $227,100 |
| 2025 | $7,710 +2.2% | $227,100 |
| 2024 | $7,545 +3.3% | $227,100 |
| 2023 | $7,304 +2.5% | $227,100 |
| 2022 | $7,125 | $227,100 |
| 2021 | $7,125 +903.6% | $227,100 +74.7% |
| 2020 | $710 -89.2% | $130,000 |
| 2019 | $6,554 -0.3% | $130,000 |
| 2018 | $6,573 +821.3% | $130,000 |
| 2017 | $713 | $130,000 |
| 2016 | $713 | $130,000 |
| 2015 | $713 | $130,000 |
| 2014 | $713 +2.8% | $130,000 |
| 2013 | $694 +2.8% | $130,000 |
| 2012 | $675 +0.3% | $130,000 |
| 2011 | $673 +2% | $130,000 |
| 2010 | $660 +7.5% | $130,000 |
| 2009 | $614 | $130,000 |
| 2008 | $614 +8.3% | $130,000 |
| 2007 | $567 | $130,000 |
| 2006 | $567 -2% | $130,000 |
| 2005 | $579 | $130,000 |
| 2004 | $579 +8.5% | $130,000 |
| 2003 | $533 +7.9% | $130,000 |
| 2002 | $494 | $130,000 |
| 2000 | $494 | $130,000 |
Find assessor info on the county website
Neighborhood: 19061
Nearby homes
- $437,9003 bd5 ba2k sqft4027 Yorktown Dr, Upper Chichester, PA 19061Off Market
- $410,7004 bd2 ba2k sqft4031 Yorktown Dr, Upper Chichester, PA 19061Off Market
- $443,3003 bd4 ba2.7k sqft4025 Yorktown Dr, Upper Chichester, PA 19061Off Market
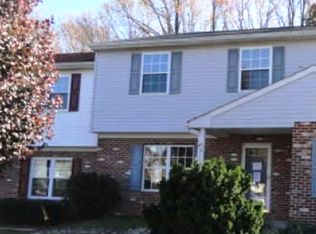
- $377,8003 bd2 ba1.7k sqft4033 Yorktown Dr, Upper Chichester, PA 19061Off Market
- $427,4003 bd2 ba2.3k sqft4023 Yorktown Dr, Upper Chichester, PA 19061Off Market
- $475,1004 bd3 ba2.9k sqft4035 Yorktown Dr, Upper Chichester, PA 19061Off Market
- $437,0004 bd2 ba2k sqft4028 Yorktown Dr, Upper Chichester, PA 19061Off Market
- $400,0004 bd4 ba2.8k sqft4022 Yorktown Dr, Upper Chichester, PA 19061Sold
Nearby schools
GreatSchools rating
- 6/10Chichester Middle SchoolGrades: 5-8Distance: 1.7 mi
- 4/10Chichester Senior High SchoolGrades: 9-12Distance: 1.5 mi
- 6/10Hilltop El SchoolGrades: K-4Distance: 2.1 mi
Schools provided by the listing agent
- District: Chichester
Source: Bright MLS. This data may not be complete. We recommend contacting the local school district to confirm school assignments for this home.
Get a cash offer in 3 minutes
Find out how much your home could sell for in as little as 3 minutes with a no-obligation cash offer.
Estimated market value
$399,600
Get a cash offer in 3 minutes
Find out how much your home could sell for in as little as 3 minutes with a no-obligation cash offer.
Estimated market value
$399,600
- Pennsylvania
- Delaware County
- Marcus Hook
- 19061
- 4029 Yorktown Dr
Nearby cities
Nearby neighborhoods
Nearby zip codes
Other Marcus Hook Topics
