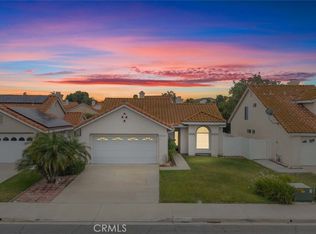
For sale
$629,999
3beds
1,487sqft
40294 Mimulus Way, Temecula, CA 92591
3beds
1,487sqft
Single family residence
Built in 1989
5,663 sqft
2 Attached garage spaces
$424 price/sqft
$100/mo HOA
What's special
Welcome to 40294 Mimulus Way, located in the beautiful Roripaugh Hills community of Temecula! This inviting 3-bedroom, 2.5-bath home offers a comfortable and functional layout with plenty of space to make your own. Low HOA and PAID OFF SOLAR! The home features a 2-car garage and a spacious backyard designed for ...
- 3 days |
- 612 |
- 59 |
Likely to sell faster than
Source: CRMLS,MLS#: CV26174445
Originating MLS: California Regional MLS
Travel times
Living Room
Kitchen
Primary Bedroom
Zillow last checked:
Listing updated:
Listed by:
Aolany Gonzalez DRE #01985896 completeoffersag@gmail.com,
RE/MAX TIME REALTY
Source: CRMLS,MLS#: CV26174445
Originating MLS: California Regional MLS
Facts & features
Interior
Bedrooms & bathrooms
- Bedrooms: 3
- Bathrooms: 3
- Full bathrooms: 2
- 1/2 bathrooms: 1
- Main level bathrooms: 2
- Main level bedrooms: 1
Rooms
- Room types: Bedroom, Foyer, Kitchen, Laundry, Living Room, Primary Bathroom, Primary Bedroom, Other, Dining Room
Primary bedroom
- Features: Main Level Primary
Bedroom
- Features: Bedroom on Main Level
Bathroom
- Features: Closet, Dual Sinks, Full Bath on Main Level, Granite Counters, Linen Closet, Multiple Shower Heads, Remodeled, Separate Shower, Tub Shower
Kitchen
- Features: Kitchen/Family Room Combo, Remodeled, Updated Kitchen, Utility Sink
Other
- Features: Walk-In Closet(s)
Heating
- Central
Cooling
- Central Air, Electric, High Efficiency
Appliances
- Included: Built-In Range, Microwave, Refrigerator, Range Hood, Dryer, Washer
- Laundry: In Garage
Features
- Breakfast Bar, Built-in Features, Ceiling Fan(s), Separate/Formal Dining Room, Open Floorplan, Pantry, Recessed Lighting, Storage, Unfurnished, Bedroom on Main Level, Entrance Foyer, Main Level Primary, Walk-In Closet(s)
- Flooring: Carpet, Laminate, Vinyl
- Has fireplace: Yes
- Fireplace features: Living Room
- Common walls with other units/homes: No Common Walls
Interior area
- Total interior livable area: 1,487 sqft
Property
Parking
- Total spaces: 2
- Parking features: Door-Single, Driveway, Garage Faces Front, Garage
- Attached garage spaces: 2
Features
- Levels: Two
- Stories: 2
- Entry location: Front
- Patio & porch: Concrete, Open, Patio
- Has private pool: Yes
- Pool features: Heated, In Ground, Private, Association
- Has spa: Yes
- Spa features: Association, Heated, In Ground, Private
- Fencing: Good Condition,Vinyl,Wood
- Has view: Yes
- View description: Mountain(s), Neighborhood, Pool
Lot
- Size: 5,663 Square Feet
- Features: 0-1 Unit/Acre, Back Yard, Front Yard, Paved, Sprinkler System
Details
- Parcel number: 920153007
- Special conditions: Standard
Construction
Type & style
- Home type: SingleFamily
- Property subtype: Single Family Residence
Materials
- Frame, Stucco
- Roof: Concrete
Condition
- New construction: No
- Year built: 1989
Utilities & green energy
- Electric: Photovoltaics Seller Owned
- Sewer: Public Sewer
- Water: Public
Community & HOA
Community
- Features: Curbs, Park, Street Lights, Sidewalks
- Security: Carbon Monoxide Detector(s), Fire Detection System, Smoke Detector(s)
HOA
- Has HOA: Yes
- Amenities included: Controlled Access, Sport Court, Maintenance Grounds, Management, Other Courts, Picnic Area, Playground, Pool, Pet Restrictions, Pets Allowed, Spa/Hot Tub, Security, Tennis Court(s), Trail(s)
- HOA fee: $100 monthly
- HOA name: RORIPAUGH HILLS OWNERS ASSOCIATION
- HOA phone: 951-699-1220
Location
- Region: Temecula
Financial & listing details
- Price per square foot: $424/sqft
- Tax assessed value: $475,206
- Date on market: 8/10/2026
- Cumulative days on market: 3 days
- Listing terms: Cash,Conventional,FHA,Submit,VA Loan
- Road surface type: Paved
Price history
| Date | Event | Price |
|---|---|---|
| 8/10/2026 | Listed for sale | $629,999+47.9%$424/sqft |
Source: | ||
| 8/14/2019 | Sold | $426,000+1.7%$286/sqft |
Source: | ||
| 7/10/2019 | Pending sale | $419,000$282/sqft |
Source: Big Block Realty #SW19153337 Report a problem | ||
| 6/28/2019 | Listed for sale | $419,000+124.1%$282/sqft |
Source: Big Block Realty #SW19153337 Report a problem | ||
| 9/14/2011 | Sold | $187,000+1.1%$126/sqft |
Source: Public Record Report a problem | ||
| 6/23/2011 | Listed for sale | $185,000+28.5%$124/sqft |
Source: Orange County REO Sales #S663528 Report a problem | ||
| 5/6/1999 | Sold | $144,000$97/sqft |
Source: Public Record Report a problem | ||
Public tax history
| Year | Property taxes | Tax assessment |
|---|---|---|
| 2026 | -- | $475,206 +2% |
| 2025 | $5,520 +1.6% | $465,889 +2% |
| 2024 | $5,436 +0.9% | $456,755 +2% |
| 2023 | $5,387 +2.3% | $447,800 +2% |
| 2022 | $5,264 +2.2% | $439,020 +2% |
| 2021 | $5,151 +0.8% | $430,413 +1% |
| 2020 | $5,108 +87.8% | $426,000 +102.3% |
| 2019 | $2,720 +2.2% | $210,549 +2% |
| 2018 | $2,661 +2% | $206,422 +2% |
| 2017 | $2,610 | $202,375 +2% |
| 2016 | $2,610 -54.9% | $198,408 +1.5% |
| 2015 | $5,785 +1.4% | $195,430 +2% |
| 2014 | $5,705 | $191,604 +0.5% |
| 2013 | -- | $190,740 +2% |
| 2012 | -- | $187,000 -7% |
| 2011 | -- | $201,000 +4.7% |
| 2010 | -- | $192,000 -6.6% |
| 2009 | -- | $205,605 +2% |
| 2008 | -- | $201,575 +2% |
| 2007 | -- | $197,623 +2% |
| 2006 | -- | $193,749 +19.6% |
| 2005 | -- | $161,951 +3.9% |
| 2003 | -- | $155,868 +2% |
| 2002 | -- | $152,813 +2% |
| 2001 | $2,168 -0.9% | $149,817 +2% |
| 2000 | $2,188 | $146,880 |
Find assessor info on the county website
Monthly payment
Est. payment
$3,881/mo
Principal & interest
$3167
Property taxes
$614
HOA Fees
$100
Estimated market value
$628,300
$597,000 - $660,000
$3,583/mo
Climate risks
Explore flood, wildfire, and other predictive climate risk information for this property on First Street®️.
Neighborhood: 92591
Nearby schools
Nicolas Valley Elementary School
Grades K-5 • 1.5 miles6/10
GreatSchools® Rating
Test Score Rating
7/10Student Progress Rating
4/10James L. Day Middle School
Grades 6-8 • 0.3 miles8/10
GreatSchools® Rating
Test Score Rating
9/10Student Progress Rating
7/10Chaparral High School
Grades 9-12 • 0.4 miles9/10
GreatSchools® Rating
Test Score Rating
9/10College Readiness Rating
8/10