Skip main navigation
Closed
  • $800,000

    40298 W Turtle Lake Trl, Bigfork, MN 56628

    3beds
    3,006sqft
    Single Family
    Built in 1998
    4.06 Acres Lot
    $803,400 Zestimate®
    $266/sqft
    $3,216 Estimated rent

    Home value

    $803,400

    $603,000 - $1.08M

    $3,216/mo

    Zestimate® history
    Loading
    Loading...

    Owner options

    List your home for rent

    $3,216/mo

    Rent Zestimate®

    Find your next renter with Zillow Rental Manager. Plus, with online applications, you can quickly screen prospective tenants – for free.

    Learn more

    $3,216/mo

    Rent Zestimate®

    Refinance and save

    $4,848/mo

    Est. payment

    Refinancing to a lower rate could help reduce your monthly payments and save thousands over the life of the loan.

    See today's rates

    $4,848/mo

    Est. payment

    Explore your selling options

    Work with a Zillow partner agent

    Leverage their expertise and Zillow's premium Showcase listings to get your home seen by more buyers.

    Get started

    List with your own agent

    Get your home in front of millions of buyers by listing it on Zillow.

    Learn how to do it

    Sell it yourself

    Take full control of how buyers see your home on Zillow by listing For Sale by Owner (FSBO).

    List your home

    What's special

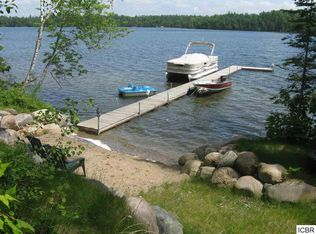
    Experience the very best of lakeside living in this exquisite home tucked away on nearly five private acres along the highly coveted shores of Turtle Lake. Known for its crystal-clear waters and exceptional fishing, swimming, and recreation. Here, you’ll find the perfect balance of privacy and convenience—secluded on a quiet dead-end road, yet just 15 minutes from the local hospital, school, and arts center. This residence captures the essence of life at the lake with its level lot, floor-to-ceiling windows, and sweeping views from nearly every room. Screened in porch off the living room. Wake to soft sunrises over the water from the wraparound deck, accessible from both the kitchen and the primary suite. Enjoy peaceful mornings with coffee in hand, or host evenings with friends. Whether you’re cozying up beside one of the fireplaces or stepping out for a sauna in the lakeside boathouse, this property promises relaxation in every season. The home’s thoughtful updates blend modern convenience with timeless appeal: new hickory flooring and carpet, a freshly painted exterior (2025), upgraded mechanicals including new electric boilers, mini split, water heater, and well pump. Custom made Cherry Wood Cabinets with large kitchen island. In-floor heat throughout the main level. Everyday living is effortless with main-floor laundry, a private office, and a spacious primary suite with walk-in closet and full bath. Upstairs, two additional bedrooms and a full bath provide a welcoming space for family and guests. An attached heated garage, plus a detached three-stall garage, ensure ample room for vehicles, toys, and storage. Bonus room off the attached garage could be converted into additional sleeping quarters, workshop ect. Step outside and embrace the lifestyle only Turtle Lake can offer—whether it’s boating, swimming, or simply savoring the stillness of a quiet evening at the water’s edge. A rare find, this property combines seclusion, modern comfort, and the true spirit of lake living—all on one of Itasca County’s most beautiful lakes.

    Zillow last checked:

    Listing updated:

    Listed by:

    Alexandra E. Bloch,

    EDGE OF THE WILDERNESS REALTY

    Bought with:

    Thomas Schiffler

    Premier Real Estate Services

    Source: NorthstarMLS as distributed by MLS GRID,MLS#: 6777667MLS Logo

    Facts & features

    Interior

    Bedrooms & bathrooms
    • Bedrooms: 3
    • Bathrooms: 3
    • Full bathrooms: 2
    • 3/4 bathrooms: 1
    Bedroom
    • Level: Main
    • Area: 276.32 Square Feet
    • Dimensions: 19'2x14'5
    Bedroom 2
    • Level: Upper
    • Area: 166.19 Square Feet
    • Dimensions: 16'1x10'4
    Bedroom 3
    • Level: Upper
    • Area: 170.29 Square Feet
    • Dimensions: 16'9x10'2
    Bathroom
    • Level: Upper
    • Area: 83.53 Square Feet
    • Dimensions: 8'1x10'4
    Bonus room
    • Level: Main
    • Area: 178.83 Square Feet
    • Dimensions: 24'8x7'3
    Dining room
    • Level: Main
    • Area: 181.27 Square Feet
    • Dimensions: 19'3x9'5
    Family room
    • Level: Main
    • Area: 215.49 Square Feet
    • Dimensions: 12'1x17'10
    Garage
    • Level: Main
    • Area: 528.28 Square Feet
    • Dimensions: 24'8x21'5
    Kitchen
    • Level: Main
    • Area: 299.98 Square Feet
    • Dimensions: 19'3x15'7
    Laundry
    • Level: Main
    • Area: 71.69 Square Feet
    • Dimensions: 7'5x9'8
    Living room
    • Level: Main
    • Area: 437.5 Square Feet
    • Dimensions: 17'6x25
    Office
    • Level: Main
    • Area: 82.57 Square Feet
    • Dimensions: 12'1x6'10
    Screened porch
    • Level: Main
    • Area: 243.75 Square Feet
    • Dimensions: 9'9x25
    Utility room
    • Level: Main
    Heating
    • Baseboard, Boiler, In-Floor Heating
    Cooling
    • Ductless Mini-Split, Window Unit(s)
    Appliances
    • Included: Air-To-Air Exchanger, Dishwasher, Double Oven, Microwave, Refrigerator
    • Laundry: Main Level
    Features
    • Basement: None
    • Number of fireplaces: 2
    • Fireplace features: Gas
    Interior area
    • Total structure area: 3,006
    • Total interior livable area: 3,006 sqft
    • Finished area above ground: 3,006
    • Finished area below ground: 0

    Property

    Parking
    • Total spaces: 5
    • Parking features: Attached, Detached Garage, Heated Garage, Insulated Garage, Multiple Garages
    • Attached garage spaces: 5
    • Details: Garage Dimensions (30x26)
    Accessibility
    • Accessibility features: Reduced Height Counters, Doors 36"+, No Stairs External, Soaking Tub
    Features
    • Levels: One and One Half
    • Stories: 1
    • Patio & porch: Patio, Porch, Screened
    • Pool features: None
    • Has view: Yes
    • View description: East
    • Waterfront features: Lake Front, Waterfront Elevation(0-4), Lake Bottom(Sand, Undeveloped, Weeds)
    • Frontage length: Water Frontage: 357
    Lot
    • Size: 4.06 Acres
    • Dimensions: 496 x 354 x 560 x 345
    Details
    • Additional structures: Boat House
    • Foundation area: 3006
    • Parcel number: 262121200
    • Zoning description: Residential-Single Family

    Construction

    Type & style
    • Home type: SingleFamily
    • Property subtype: Single Family
    Materials
    • Frame
    • Roof: Asphalt
    Condition
    • New construction: No
    • Year built: 1998

    Utilities & green energy

    • Electric: 200+ Amp Service, Power Company: Northern Itasca Electric
    • Gas: Electric, Propane
    • Sewer: Septic System Compliant - Yes
    • Water: Drilled, Well

    Community & neighborhood

    Location
    • Region: Bigfork

    HOA & financial

    HOA
    • Has HOA: No

    Price history

    DateEventPrice
    4/10/2026Sold$800,000-5.9%$266/sqft
    Source: NorthstarMLS as distributed by MLS GRID #6777667 Report a problem
    11/18/2025Listing removed$850,000$283/sqft
    Source: NorthstarMLS as distributed by MLS GRID #6777667 Report a problem
    9/14/2025Listed for sale$850,000$283/sqft
    Source: NorthstarMLS as distributed by MLS GRID #6777667 Report a problem

    Public tax history

    YearProperty taxesTax assessment
    2024$9,955 +23.7%$941,300 -2.5%
    2023$8,049 +31.8%$965,900
    2022$6,109 -4.1%--
    2021$6,371 -3.7%--
    2020$6,619 +19.6%--
    2019$5,535 +7.4%--
    2018$5,155 -7.6%--
    2017$5,580 -3.9%--
    2016$5,804 --
    2015$5,804 +3.4%--
    2014$5,614 --
    2013-- --
    2012-- --
    2011-- --
    2010-- --

    Find assessor info on the county website

    Neighborhood: 56628

    Nearby schools

    GreatSchools rating
    Get pre-qualified for a loan
    At Zillow Home Loans, we can pre-qualify you in as little as 5 minutes with no impact to your credit score.

    An equal housing lender. NMLS #10287.