Located in the heart of Lockeland Springs, this beautifully designed 2019 build by Paragon Group Development brings together the best of East Nashville living — timeless character, incredible space, and an unbeatable walkable location just a few blocks from Lockeland Elementary and moments from East Nashville’s favorite restaurants, coffee shops, and neighborhood hangouts. With over 4,000 square feet, this 5-bedroom, 3.5-bath home offers a rare combination of thoughtful design and everyday functionality, all wrapped in classic Craftsman-inspired charm.
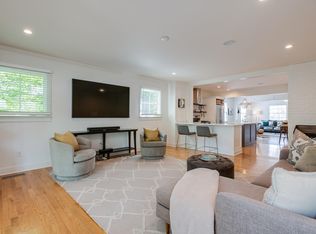
Inside, the layout flows effortlessly with inviting living spaces, detailed finishes, and natural gathering areas that make the home feel instantly comfortable — something you’ll notice the moment you walk in. Whether hosting friends or enjoying a quiet night in, the home was designed to live well. The oversized bonus/media room creates the perfect flex space for movie nights, a playroom, or game-day entertaining, while the rare basement level is a great opportunity for a home gym or music studio.
The screened-in porch extends the living experience outdoors, while the thoughtfully upgraded backyard features newly completed hardscaping with a custom retaining wall and integrated lighting, a high-end stone walkway and patio leading to the gated rear parking pad, and a storage shed for bikes, yard equipment, and outdoor essentials. This is a must see.
Closed
$1,570,000
402B N 17th St, Nashville, TN 37206
5beds
4,018sqft
Single Family Residence, Residential
Built in 2019
5,662 Square Feet Lot
$1,560,600 Zestimate®
$391/sqft
$7,000 Estimated rent
Home value
$1,560,600
$1.48M - $1.64M
$7,000/mo
Zestimate® history
Owner options
List your home for rent
$7,000/mo
Rent Zestimate®
Find your next renter with Zillow Rental Manager. Plus, with online applications, you can quickly screen prospective tenants – for free.
$7,000/mo
Rent Zestimate®
Refinance and save
$7,357/mo
Est. payment
Refinancing to a lower rate could help reduce your monthly payments and save thousands over the life of the loan.
$7,357/mo
Est. payment
Explore your selling options
Work with a Zillow partner agent
Leverage their expertise and Zillow's premium Showcase listings to get your home seen by more buyers.
Get startedList with your own agent
Get your home in front of millions of buyers by listing it on Zillow.
Learn how to do itSell it yourself
Take full control of how buyers see your home on Zillow by listing For Sale by Owner (FSBO).
List your homeWhat's special
Screened-in porchClassic craftsman-inspired charmThoughtfully upgraded backyardInviting living spacesNewly completed hardscapingGated rear parking padNatural gathering areas
Zillow last checked:
Listing updated:
Listed by:
Ryan Thomas 615-852-9914,
Real Broker
Bought with:
Taylor Pulford, 346764
Compass
Source: RealTracs MLS as distributed by MLS GRID,MLS#: 3218063
Facts & features
Interior
Bedrooms & bathrooms
- Bedrooms: 5
- Bathrooms: 4
- Full bathrooms: 3
- 1/2 bathrooms: 1
- Main level bedrooms: 2
Primary bathroom
- Features: Double Vanity
- Level: Double Vanity
Dining room
- Features: Formal
- Level: Formal
Recreation room
- Features: Second Floor
- Level: Second Floor
Heating
- Central, Electric, Natural Gas
Cooling
- Central Air, Electric
Appliances
- Included: Gas Oven, Gas Range, Dishwasher, Disposal, Microwave, Refrigerator, Stainless Steel Appliance(s)
- Laundry: Electric Dryer Hookup, Washer Hookup
Features
- Built-in Features, Kitchen Island
- Flooring: Wood, Tile
- Basement: Finished,Full
- Number of fireplaces: 1
- Fireplace features: Gas, Living Room
Interior area
- Total structure area: 4,018
- Total interior livable area: 4,018 sqft
- Finished area above ground: 3,510
- Finished area below ground: 508
Property
Parking
- Total spaces: 2
- Parking features: Parking Pad
- Uncovered spaces: 2
Features
- Levels: Three Or More
- Stories: 2
- Patio & porch: Patio, Covered, Porch, Screened
- Exterior features: Smart Lock(s)
Lot
- Size: 5,662 Square Feet
- Dimensions: 43 x 128
Details
- Parcel number: 08310047200
- Special conditions: Standard
Construction
Type & style
- Home type: SingleFamily
- Property subtype: Single Family Residence, Residential
Materials
- Hardboard Siding
- Roof: Shingle
Condition
- New construction: No
- Year built: 2019
Utilities & green energy
- Sewer: Public Sewer
- Water: Public
- Utilities for property: Electricity Available, Natural Gas Available, Water Available
Green energy
- Energy efficient items: Thermostat, Insulation
Community & HOA
Community
- Security: Smoke Detector(s), Smart Camera(s)/Recording
- Subdivision: Lockeland Springs
HOA
- Has HOA: No
Location
- Region: Nashville
Financial & listing details
- Price per square foot: $391/sqft
- Annual tax amount: $10,453
- Date on market: 5/21/2026
- Electric utility on property: Yes
Price history
| Date | Event | Price |
|---|---|---|
| 7/28/2026 | Sold | $1,570,000-1.9%$391/sqft |
Source:  RealTracs MLS as distributed by MLS GRID #3218063 Report a problem RealTracs MLS as distributed by MLS GRID #3218063 Report a problem | ||
| 6/26/2026 | Contingent | $1,599,900$398/sqft |
Source: RealTracs MLS as distributed by MLS GRID #3218063 Report a problem | ||
| 6/18/2026 | Price change | $1,599,900-3%$398/sqft |
Source: RealTracs MLS as distributed by MLS GRID #3218063 Report a problem | ||
| 5/22/2026 | Listed for sale | $1,650,000+8.2%$411/sqft |
Source: RealTracs MLS as distributed by MLS GRID #3218063 Report a problem | ||
| 6/7/2024 | Sold | $1,525,000$380/sqft |
Source: RealTracs MLS as distributed by MLS GRID #2664529 Report a problem | ||
Public tax history
Tax history is unavailable.
Neighborhood: Lockeland Springs
Nearby homes
- $180,0003,840 Square Feet402 N 17th St #B, Nashville, TN 37206Off Market
- $1,525,0006 bd3 ba3.9k sqft402 N 17th St #B, Nashville, TN 37206Sold
- $850,0003 bd3 ba2k sqft402C N 17th St, Nashville, TN 37206Sold

- $1,035,4003 bd2 ba1.7k sqft402 N 17th St, Nashville, TN 37206Off Market
- $839,6003 bd2 ba1.9k sqft402 N 17th St #C, Nashville, TN 37206Off Market
- $1,150,0003 bd3 ba2.2k sqft406 N 17th St, Nashville, TN 37206Sold
- $649,7002 bd1 ba939 sqft400 N 17th St, Nashville, TN 37206Off Market
- $780,0003 bd2 ba1.2k sqft402 Lockland Dr, Nashville, TN 37206Sold
Nearby schools
GreatSchools rating
- 5/10Warner Elementary Enhanced Option SchoolGrades: PK-5Distance: 1.3 mi
- 3/10Stratford Comp High SchoolGrades: 6-12Distance: 1.7 mi
Schools provided by the listing agent
- Elementary: Warner Elementary Enhanced Option
- Middle: Stratford STEM Magnet School Lower Campus
- High: Stratford STEM Magnet School Upper Campus
Source: RealTracs MLS as distributed by MLS GRID. This data may not be complete. We recommend contacting the local school district to confirm school assignments for this home.
Get a cash offer in 3 minutes
Find out how much your home could sell for in as little as 3 minutes with a no-obligation cash offer.
Estimated market value
$1,560,600
Get a cash offer in 3 minutes
Find out how much your home could sell for in as little as 3 minutes with a no-obligation cash offer.
Estimated market value
$1,560,600
- Tennessee
- Davidson County
- Nashville
- 37206
- Lockeland Springs
- 402B N 17th St
Nearby cities
Nearby neighborhoods
Nearby zip codes
Other Nashville Topics
