Skip main navigation
Sold for $230,000
  • $230,000

    402B Violet Dr, Mount Laurel, NJ 08054

    1beds
    932sqft
    Townhouse
    Built in 1992
    -- sqft lot
    $236,600 Zestimate®
    $247/sqft
    $1,828 Estimated rent

    Home value

    $236,600

    $215,000 - $260,000

    $1,828/mo

    Zestimate® history
    Loading
    Loading...

    Owner options

    List your home for rent

    $1,828/mo

    Rent Zestimate®

    Find your next renter with Zillow Rental Manager. Plus, with online applications, you can quickly screen prospective tenants – for free.

    Learn more

    $1,828/mo

    Rent Zestimate®

    Refinance and save

    $1,346/mo

    Est. payment

    Refinancing to a lower rate could help reduce your monthly payments and save thousands over the life of the loan.

    See today's rates

    $1,346/mo

    Est. payment

    Explore your selling options

    Work with a Zillow partner agent

    Leverage their expertise and Zillow's premium Showcase listings to get your home seen by more buyers.

    Get started

    List with your own agent

    Get your home in front of millions of buyers by listing it on Zillow.

    Learn how to do it

    Sell it yourself

    Take full control of how buyers see your home on Zillow by listing For Sale by Owner (FSBO).

    List your home

    What's special

    Crafting stationAdditional living spaceAbundant natural lightSense of privacyHome officeReading nookIn-home laundry room
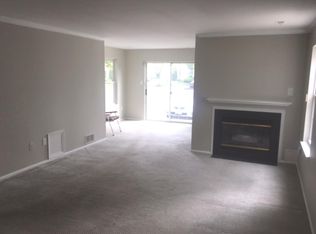
    Welcome to 402B Violet Drive—a beautifully maintained 1-bedroom, 1-bath upper-unit condo in the highly desirable Holiday Village East, one of Mount Laurel’s premier 55+ communities. This floor plan is rarely available, making this a unique chance to own a bright and inviting home in a sought-after neighborhood. Situated on the second floor, this residence offers abundant natural light, a sense of privacy, and a serene view from every window. The layout is comfortable and efficient, with an open living and dining area with fireplace, in-home laundry room, a spacious bedroom with ample closet space, and an additional living space perfect for a home office, reading nook or crafting station. Residents of Holiday Village East enjoy an active lifestyle with access to resort-style amenities, including a clubhouse, swimming pool, tennis courts, exercise room, and a calendar full of social and recreational activities designed for connection and enjoyment. Whether you're looking to downsize, relocate, or find that perfect low-maintenance home, this gem offers rare value and exceptional lifestyle benefits. Don't miss your chance—1-bedroom units here don’t last!

    Zillow last checked:

    Listing updated:

    Listed by:

    Deanna Fahy-Brown 856-924-4140,

    EXP Realty, LLC

    Bought with:

    Edward Keebler, 8933819

    RE/MAX Preferred - Medford

    Source: Bright MLS,MLS#: NJBL2087756MLS Logo

    Facts & features

    Interior

    Bedrooms & bathrooms
    • Bedrooms: 1
    • Bathrooms: 1
    • Full bathrooms: 1
    • Main level bathrooms: 1
    • Main level bedrooms: 1
    Primary bedroom
    • Features: Walk-In Closet(s)
    • Level: Unspecified
    Primary bedroom
    • Level: Upper
    • Area: 180 Square Feet
    • Dimensions: 15 X 12
    Other
    • Features: Attic - Access Panel
    • Level: Unspecified
    Dining room
    • Level: Upper
    • Area: 99 Square Feet
    • Dimensions: 11 X 9
    Family room
    • Features: Fireplace - Other
    • Level: Unspecified
    Kitchen
    • Features: Kitchen - Electric Cooking
    • Level: Upper
    • Area: 108 Square Feet
    • Dimensions: 12 X 9
    Living room
    • Level: Main
    • Area: 210 Square Feet
    • Dimensions: 15 X 14
    Other
    • Description: SUNROOM
    • Level: Upper
    • Area: 121 Square Feet
    • Dimensions: 11 X 11
    Heating
    • Forced Air, Natural Gas
    Cooling
    • Central Air, Electric
    Appliances
    • Included: Dryer, Washer, Refrigerator, Cooktop, Microwave, Gas Water Heater
    • Laundry: Upper Level
    Features
    • Bathroom - Tub Shower, Combination Dining/Living, Dining Area, Walk-In Closet(s)
    • Flooring: Vinyl, Carpet
    • Has basement: No
    • Number of fireplaces: 1
    Interior area
    • Total structure area: 932
    • Total interior livable area: 932 sqft
    • Finished area above ground: 932

    Property

    Parking
    • Parking features: Assigned, Parking Lot
    • Details: Assigned Parking, Assigned Space #: 402B
    Accessibility
    • Accessibility features: None
    Features
    • Levels: One
    • Stories: 1
    • Patio & porch: Porch
    • Exterior features: Sidewalks, Street Lights, Tennis Court(s)
    • Pool features: Community
    Details
    • Additional structures: Above Grade
    • Parcel number: 240160000193C0114
    • Zoning: RES
    • Special conditions: Standard

    Construction

    Type & style
    • Home type: Townhouse
    • Architectural style: Colonial
    • Property subtype: Townhouse
    Materials
    • Vinyl Siding, Brick
    • Foundation: Slab
    Condition
    • New construction: No
    • Year built: 1992
    Details
    • Builder model: ASHFORD

    Utilities & green energy

    • Electric: 100 Amp Service
    • Sewer: Public Sewer
    • Water: Public

    Community & neighborhood

    Senior living
    • Senior community: Yes
    Location
    • Region: Mount Laurel
    • Subdivision: Holiday Village E
    • Municipality: MOUNT LAUREL TWP

    HOA & financial

    HOA
    • Has HOA: No
    • Amenities included: Pool, Clubhouse, Tennis Court(s), Fitness Center, Game Room, Library, Meeting Room, Party Room
    • Services included: Pool(s), Common Area Maintenance, Maintenance Structure, Maintenance Grounds, Snow Removal, Trash, Health Club
    • Association name: Holiday Village East
    Other fees
    • Condo and coop fee: $314 monthly

    Other

    Other facts
    • Listing agreement: Exclusive Right To Sell
    • Listing terms: Cash,Conventional
    • Ownership: Condominium

    Price history

    DateEventPrice
    7/15/2025Sold$230,000+2.2%$247/sqft
    Source: Bright MLS #NJBL2087756 Report a problem
    6/23/2025Pending sale$225,000$241/sqft
    Source: Bright MLS #NJBL2087756 Report a problem
    6/18/2025Contingent$225,000$241/sqft
    Source: Bright MLS #NJBL2087756 Report a problem
    6/6/2025Listed for sale$225,000+125%$241/sqft
    Source: Bright MLS #NJBL2087756 Report a problem
    4/5/2019Sold$100,000-4.7%$107/sqft
    Source: Agent Provided Report a problem
    1/31/2019Price change$104,900-4.5%$113/sqft
    Source: Century 21 Advantage Gold-Cherry Hill #1010003892 Report a problem
    10/26/2018Listed for sale$109,900-17.1%$118/sqft
    Source: Century 21 Advantage Gold-Cher #1010003892 Report a problem
    1/1/2015Sold$132,500$142/sqft
    Source: Long & Foster Broker Feed #NJBL102988_100 Report a problem

    Public tax history

    Tax history is unavailable.

    Neighborhood: 08054

    Nearby schools

    GreatSchools rating
    Schools provided by the listing agent
    • District: Mount Laurel Township Public Schools

    Source: Bright MLS. This data may not be complete. We recommend contacting the local school district to confirm school assignments for this home.

    Get a cash offer in 3 minutes
    Find out how much your home could sell for in as little as 3 minutes with a no-obligation cash offer.
    Estimated market value
    $236,600
    Get a cash offer in 3 minutes
    Find out how much your home could sell for in as little as 3 minutes with a no-obligation cash offer.
    Estimated market value
    $236,600