Skip main navigation
Off market
  • Zestimate®
    $897,600

    403 201st St SW, Lynnwood, WA 98036

    4beds
    2,806sqft
    Single Family Residence
    Built in ----
    -- sqft lot
    $897,600 Zestimate®
    $320/sqft
    $3,859 Estimated rent

    Home value

    $897,600

    $853,000 - $942,000

    $3,859/mo

    Zestimate® history
    Loading
    Loading...

    Owner options

    List your home for rent

    $3,859/mo

    Rent Zestimate®

    Find your next renter with Zillow Rental Manager. Plus, with online applications, you can quickly screen prospective tenants – for free.

    Learn more

    $3,859/mo

    Rent Zestimate®

    Refinance and save

    $5,590/mo

    Est. payment

    Refinancing to a lower rate could help reduce your monthly payments and save thousands over the life of the loan.

    See today's rates

    $5,590/mo

    Est. payment

    Explore your selling options

    Work with a Zillow partner agent

    Leverage their expertise and Zillow's premium Showcase listings to get your home seen by more buyers.

    Get started

    List with your own agent

    Get your home in front of millions of buyers by listing it on Zillow.

    Learn how to do it

    Sell it yourself

    Take full control of how buyers see your home on Zillow by listing For Sale by Owner (FSBO).

    List your home

    What's special

    Cozy gas fireplaceModern finishesWell-appointed kitchenDedicated office spaceLarge bonus roomRaised deckHardwood floors

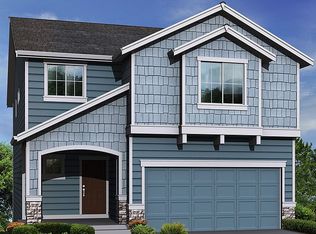
    Look and Lease- Move In Special! $500 off first months rent. Be the first to call this beautifully designed 4-bedroom home your own. Offering a spacious, open-concept layout, modern finishes, central A/C, and flexible living spaces, this home is designed for both everyday comfort and entertaining. The main level features hardwood floors, abundant natural light, and an oversized living room with a cozy gas fireplace. The well-appointed kitchen includes slab granite countertops, stainless steel appliances, a gas range, generous cabinetry, and a walk-in pantry. The adjoining dining area opens to a raised deck, creating the perfect setting for outdoor dining or relaxing. Upstairs, the spacious primary suite features a spa-inspired bathroom with a soaking tub and walk-in closet. Two additional bedrooms, a full bathroom, dedicated office space, and a conveniently located laundry room complete the upper level. The daylight basement provides even more flexibility with a large bonus room and fourth bedroom, ideal for guests, a media room, home gym, or additional living space. Enjoy year-round comfort with central air conditioning. *Screening required for all occupants 18 and older. Application fee $35.00 per each adult *No Zillow Applications will be accepted. *Tenant responsible for all utilties: Water, Sewer, Gas, Gargbage, Electricity and internet. *Detached Carport Parking incuded in rent. *Tenants screening criteria* *Income requirement 2.5 times the rent with verfications *Credit score 740 or above;, with screening verifications; no collection or delinquent payments or bankruptcy record. *Rental history verifications required. *Due upon lease commencement: First month's and last months rent plus deposit. .*Deposit -Equal to rental rate. *Minimum 12 month lease term. *$500 per pet deposit.

    This property is not currently displayed as for sale or rent on Zillow. This may be different from what's on other websites or public sources.

    Zillow last checked:

    Listing updated:

    Source: Zillow Rentals

    Facts & features

    Interior

    Bedrooms & bathrooms
    • Bedrooms: 4
    • Bathrooms: 4
    • Full bathrooms: 3
    • 1/2 bathrooms: 1
    Heating
    • Forced Air
    Cooling
    • Air Conditioner, Central Air
    Appliances
    • Included: Dishwasher, Dryer, Freezer, Microwave Oven, Oven, Refrigerator, Washer
    • Laundry: In Unit
    Features
    • Walk In Closet
    • Flooring: Carpet, Hardwood, Tile
    Interior area
    • Total interior livable area: 2,806 sqft

    Property

    Parking
    • Parking features: Attached, Garage
    • Has attached garage: Yes
    • Details: Contact manager
    Features
    • Patio & porch: Patio
    Details
    • Additional structures: Garage(s)
    • Parcel number: 01132700004100

    Construction

    Type & style
    • Home type: SingleFamily
    • Property subtype: Single Family Residence

    Community & HOA

    Community
    • Deposit fee: $3,975
    • Application fee: $35
    Location
    • Region: Lynnwood

    Financial & listing details

    • Price per square foot: $320/sqft
    • Tax assessed value: $964,300
    • Annual tax amount: $7,899
    • Date on market: 9/23/2026
    • Lease term: 1 Year

    Price history

    DateEventPrice
    11/1/2026Listing removed$3,975$1/sqft
    Source: Zillow Rentals Report a problem
    9/11/2026Price change$3,975-5.2%$1/sqft
    Source: Zillow Rentals Report a problem
    9/3/2026Price change$4,195-2.4%$1/sqft
    Source: Zillow Rentals Report a problem
    8/20/2026Listed for rent$4,300+7.5%$2/sqft
    Source: Zillow Rentals Report a problem
    7/1/2025Listing removed$4,000$1/sqft
    Source: Zillow Rentals Report a problem
    6/27/2025Price change$4,000-1.2%$1/sqft
    Source: Zillow Rentals Report a problem
    6/14/2025Price change$4,050-1.2%$1/sqft
    Source: Zillow Rentals Report a problem
    6/6/2025Listed for rent$4,100+7.9%$1/sqft
    Source: Zillow Rentals Report a problem
    2/5/2025Listing removed$3,800$1/sqft
    Source: Zillow Rentals Report a problem
    1/24/2025Listed for rent$3,800$1/sqft
    Source: Zillow Rentals Report a problem
    3/1/2024Listing removed--
    Source: Zillow Rentals Report a problem
    2/8/2024Listed for rent$3,800+2.7%$1/sqft
    Source: Zillow Rentals Report a problem
    11/22/2023Listing removed--
    Source: Zillow Rentals Report a problem
    11/7/2023Listed for rent$3,700+35.5%$1/sqft
    Source: Zillow Rentals Report a problem
    9/24/2019Sold$599,500-2%$214/sqft
    Source: NWMLS as distributed by MLS GRID #1507440 Report a problem
    9/5/2019Pending sale$612,000$218/sqft
    Source: Skyline Properties, Inc. #1507440 Report a problem
    8/19/2019Price change$612,000-2.1%$218/sqft
    Source: Skyline Properties, Inc. #1507440 Report a problem
    7/14/2019Price change$625,000-2.3%$223/sqft
    Source: Columbia Partners Real Estate #1471468 Report a problem
    6/8/2019Listed for sale$640,000+56.1%$228/sqft
    Source: Columbia Partners Real Estate #1471468 Report a problem
    5/13/2019Listing removed$2,730$1/sqft
    Source: VerraTerra Property Management LLC Report a problem
    5/8/2019Price change$2,730+1.1%$1/sqft
    Source: VerraTerra Property Management LLC Report a problem
    5/2/2019Listed for rent$2,700$1/sqft
    Source: VerraTerra Property Management LLC Report a problem
    7/8/2017Listing removed$2,700$1/sqft
    Source: VerraTerra Property Management LLC Report a problem
    6/27/2017Price change$2,700-3.6%$1/sqft
    Source: VerraTerra Property Management LLC Report a problem
    6/14/2017Listed for rent$2,800$1/sqft
    Source: VerraTerra Property Management LLC Report a problem
    9/25/2014Sold$410,000$146/sqft
    Source: Public Record Report a problem

    Public tax history

    YearProperty taxesTax assessment
    2025$7,899 +14%$964,300 +14.9%
    2024$6,931 +5.4%$839,400 +5.9%
    2023$6,574 -12%$792,400 -16.2%
    2022$7,474 +14.4%$945,200 +40.8%
    2021$6,535 +7.4%$671,300 +7.9%
    2020$6,087 -5.8%$622,000 +6%
    2019$6,461 $587,000 +11.7%
    2018-- $525,500 +24.9%
    2017$5,854 +19.4%$420,900 +7.2%
    2016$4,902 $392,800 +1.9%
    2015$4,902 $385,400
    Find assessor info on the county website

    Neighborhood: Alderwood Manor

    Nearby schools

    GreatSchools rating
    Get a cash offer in 3 minutes
    Find out how much your home could sell for in as little as 3 minutes with a no-obligation cash offer.
    Estimated market value

    $897,600

    Get a cash offer in 3 minutes
    Find out how much your home could sell for in as little as 3 minutes with a no-obligation cash offer.
    Estimated market value

    $897,600