Skip main navigation
Closed
  • $215,000

    403 32nd St NW, Canton, OH 44709

    3beds
    1,760sqft
    Single Family Residence
    Built in 1940
    9,600 Square Feet Lot
    $207,400 Zestimate®
    $122/sqft
    $1,584 Estimated rent

    Home value

    $207,400

    $197,000 - $218,000

    $1,584/mo

    Zestimate® history
    Loading
    Loading...

    Owner options

    List your home for rent

    $1,584/mo

    Rent Zestimate®

    Find your next renter with Zillow Rental Manager. Plus, with online applications, you can quickly screen prospective tenants – for free.

    Learn more

    $1,584/mo

    Rent Zestimate®

    Refinance and save

    $1,475/mo

    Est. payment

    Refinancing to a lower rate could help reduce your monthly payments and save thousands over the life of the loan.

    See today's rates

    $1,475/mo

    Est. payment

    Explore your selling options

    Work with a Zillow partner agent

    Leverage their expertise and Zillow's premium Showcase listings to get your home seen by more buyers.

    Get started

    List with your own agent

    Get your home in front of millions of buyers by listing it on Zillow.

    Learn how to do it

    Sell it yourself

    Take full control of how buyers see your home on Zillow by listing For Sale by Owner (FSBO).

    List your home

    What's special

    Gas fireplaceElegant hardwood flooringGenerous closet space
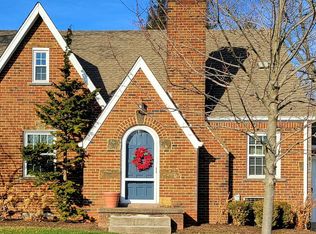
    Welcome to 403 32nd St NW! This three-bedroom, one-and-a-half-bath residence located in the highly desirable Market Heights neighborhood is ideally situated near parks, grocery stores, shopping centers, and many additional amenities. Also, in close proximity to the newly constructed Timken Elementary School, replacing the former Mason Elementary School, located on 30th St., servicing grades K-6 beginning with the 2026-27 school year. Upon entering the spacious living room, you will appreciate the elegant hardwood flooring and gas fireplace, perfect for cold winter evenings. The living room seamlessly transitions into the dining room, also featuring hardwood flooring and a built-in. The convenient galley kitchen is accessible from the dining room as well as the garage. The family room, with bay window providing ample natural light and built-in shelving, offers an additional 500 sq feet of first floor living space with access to the rear of the property. The second level comprised of three bedrooms, a full bathroom, and generous closet space, with hardwood flooring beneath the carpeted areas. The attic, is ideal additional living space. Laundry area is located in the unfinished basement. A sturdy wooden fence made of durable black locust surrounds the entire backyard.

    Zillow last checked:

    Listing updated:

    Listed by:

    Jean M Wackerly 330-417-8649 jwackerly@cutlerhomes.com,

    Cutler Real Estate

    Bought with:

    Stephen Berkshire, 2025001275

    Great Move Realty

    Source: MLS Now,MLS#: 5171981MLS LogoOriginating MLS: Stark Trumbull Area REALTORS

    Facts & features

    Interior

    Bedrooms & bathrooms
    • Bedrooms: 3
    • Bathrooms: 2
    • Full bathrooms: 1
    • 1/2 bathrooms: 1
    • Main level bathrooms: 1
    Primary bedroom
    • Description: Flooring: Carpet
    • Level: Second
    • Dimensions: 11 x 13
    Bedroom
    • Description: Flooring: Hardwood
    • Level: Second
    • Dimensions: 12 x 13
    Bedroom
    • Description: Flooring: Carpet
    • Features: Walk-In Closet(s)
    • Level: Second
    • Dimensions: 12 x 12
    Bathroom
    • Description: Flooring: Linoleum
    • Level: First
    • Dimensions: 4 x 6
    Bathroom
    • Description: Flooring: Linoleum
    • Level: Second
    • Dimensions: 5 x 9
    Dining room
    • Description: Flooring: Hardwood
    • Features: Built-in Features
    • Level: First
    • Dimensions: 12 x 12
    Family room
    • Description: Bay window with seating bench,Flooring: Carpet
    • Level: First
    • Dimensions: 20 x 25
    Kitchen
    • Description: Flooring: Linoleum
    • Level: First
    • Dimensions: 8 x 15
    Living room
    • Description: Flooring: Hardwood
    • Level: First
    • Dimensions: 12 x 20
    Heating
    • Forced Air, Gas
    Cooling
    • Central Air
    Appliances
    • Included: Dryer, Dishwasher, Disposal, Microwave, Range, Refrigerator, Water Softener, Washer
    • Laundry: Washer Hookup, Electric Dryer Hookup, Lower Level
    Features
    • Basement: Unfinished
    • Number of fireplaces: 1
    • Fireplace features: Glass Doors, Gas Log, Living Room
    Interior area
    • Total structure area: 1,760
    • Total interior livable area: 1,760 sqft
    • Finished area above ground: 1,760

    Property

    Parking
    • Total spaces: 2
    • Parking features: Attached, Concrete, Driveway, Electricity, Garage Faces Front, Garage, Garage Door Opener, Kitchen Level
    • Attached garage spaces: 2
    Features
    • Levels: Two
    • Stories: 2
    • Fencing: Fenced,Gate,Wood
    Lot
    • Size: 9,600 Square Feet
    Details
    • Additional structures: Shed(s)
    • Parcel number: 00220974
    • Special conditions: Standard

    Construction

    Type & style
    • Home type: SingleFamily
    • Architectural style: Colonial
    • Property subtype: Single Family Residence
    Materials
    • Vinyl Siding
    • Roof: Asphalt,Fiberglass
    Condition
    • Year built: 1940

    Utilities & green energy

    • Sewer: Public Sewer
    • Water: Public

    Community & HOA

    Community
    • Security: Security System, Smoke Detector(s)
    HOA
    • Has HOA: No
    Location
    • Region: Canton

    Financial & listing details

    • Price per square foot: $122/sqft
    • Tax assessed value: $190,900
    • Annual tax amount: $2,540
    • Date on market: 11/14/2025
    • Cumulative days on market: 54 days

    Price history

    DateEventPrice
    1/27/2026Sold$215,000+2.9%$122/sqft
    Source: MLS Now #5171981 Report a problem
    12/29/2025Pending sale$209,000$119/sqft
    Source: Cutler Real Estate #5171981 Report a problem
    12/29/2025Contingent$209,000$119/sqft
    Source: MLS Now #5171981 Report a problem
    12/4/2025Listed for sale$209,000$119/sqft
    Source: Cutler Real Estate #5171981 Report a problem
    12/4/2025Pending sale$209,000$119/sqft
    Source: Cutler Real Estate #5171981 Report a problem
    12/4/2025Pending sale$209,000$119/sqft
    Source: Cutler Real Estate #5171981 Report a problem
    12/3/2025Listed for sale$209,000$119/sqft
    Source: Cutler Real Estate #5171981 Report a problem
    12/3/2025Pending sale$209,000$119/sqft
    Source: Cutler Real Estate #5171981 Report a problem
    12/3/2025Pending sale$209,000$119/sqft
    Source: Cutler Real Estate #5171981 Report a problem
    12/3/2025Pending sale$209,000$119/sqft
    Source: Cutler Real Estate #5171981 Report a problem
    12/3/2025Pending sale$209,000$119/sqft
    Source: Cutler Real Estate #5171981 Report a problem
    12/3/2025Pending sale$209,000$119/sqft
    Source: Cutler Real Estate #5171981 Report a problem
    12/2/2025Listed for sale$209,000$119/sqft
    Source: Cutler Real Estate #5171981 Report a problem
    12/2/2025Pending sale$209,000$119/sqft
    Source: Cutler Real Estate #5171981 Report a problem
    12/2/2025Pending sale$209,000$119/sqft
    Source: Cutler Real Estate #5171981 Report a problem
    12/2/2025Pending sale$209,000$119/sqft
    Source: Cutler Real Estate #5171981 Report a problem
    12/1/2025Listed for sale$209,000$119/sqft
    Source: Cutler Real Estate #5171981 Report a problem
    12/1/2025Pending sale$209,000$119/sqft
    Source: Cutler Real Estate #5171981 Report a problem
    12/1/2025Listed for sale$209,000+50.4%$119/sqft
    Source: Cutler Real Estate #5171981 Report a problem
    4/11/2002Sold$139,000+17.8%$79/sqft
    Source: Public Record Report a problem
    8/8/1997Sold$118,000$67/sqft
    Source: Public Record Report a problem

    Public tax history

    YearProperty taxesTax assessment
    2024$2,541 -8.4%$59,510 +28.2%
    2023$2,773 +3.1%$46,410
    2022$2,691 -1%$46,410
    2021$2,719 +16.1%$46,410 +13.8%
    2020$2,342 $40,780
    2019$2,342 $40,780
    2018$2,342 +1.2%$40,780 +11.2%
    2017$2,314 -0.3%$36,680
    2016$2,322 -0.6%$36,680
    2015$2,336 $36,680 +1.4%
    2014$2,336 +98.3%$36,190
    2013$1,178 $36,190
    2012-- $36,190 -4.5%
    2011-- $37,910 +0.4%
    2010-- $37,770
    2009$1,676 +6.1%--
    2008$1,579 +1.5%--
    2007$1,555 +0.8%--
    2005$1,543 -1%--
    2004$1,559 +22.5%--
    2003$1,273 +11%--
    2002$1,147 +0.3%--
    2001$1,144 -4%--
    2000$1,192 --
    Find assessor info on the county website

    Neighborhood: Market Heights

    Nearby schools

    GreatSchools rating
    Schools provided by the listing agent
    • District: Canton CSD - 7602

    Source: MLS Now. This data may not be complete. We recommend contacting the local school district to confirm school assignments for this home.

    Get a cash offer in 3 minutes
    Find out how much your home could sell for in as little as 3 minutes with a no-obligation cash offer.
    Estimated market value
    $207,400
    Get a cash offer in 3 minutes
    Find out how much your home could sell for in as little as 3 minutes with a no-obligation cash offer.
    Estimated market value
    $207,400