Check out this wonderfully remodeled 4 plus bedroom, 2 bath home situated on almost an acre of land just on the edge of Harcourt. You'll love the original hardwoods along with the updated features, giving it a very cozy feel. Updated baths along with the kitchen, and a very nice addition off the dining and living room that gives you two bedrooms and a 3/4 bath. The laundry is located off the kitchen completing the main floor. Two nice sized bedrooms are upstairs, along with an additional 3rd room that could be an office or additional storage. On the exterior, you'll love the peace and quiet being on the edge of town, but with the amenities of having city utilities. Give Kyle Olson a call today to take a look! 515-570-1100
For sale
$174,900
403 3rd St, Harcourt, IA 50544
4beds
1,588sqft
:
Get pre-qualified$1,302/mo
Single Family Residence
Built in ----
0.92 Acres Lot
$-- Zestimate®
$110/sqft
$-- HOA
What's special
Original hardwoodsUpdated baths
- 5 days |
- 503 |
- 38 |
Zillow last checked:
Listing updated:
Listed by:
Kyle Olson,
EXIT Country Realty
Source: Fort Dodge BOR,MLS#: 30143
Facts & features
Interior
Bedrooms & bathrooms
- Bedrooms: 4
- Bathrooms: 2
- Full bathrooms: 2
- Main level bathrooms: 2
- Main level bedrooms: 2
Bedroom 1
- Level: Main
- Area: 134.17
- Dimensions: 11.67 x 11.5
Bedroom 2
- Level: Main
- Area: 169.17
- Dimensions: 14.5 x 11.67
Bedroom 3
- Level: Upper
- Area: 151.68
- Dimensions: 11.17 x 13.58
Bedroom 4
- Level: Upper
- Area: 262.5
- Dimensions: 23.33 x 11.25
Bedroom 5
- Level: Upper
- Width: 11.08
Bathroom 1
- Level: Main
Bathroom 2
- Level: Main
Dining room
- Level: Main
- Area: 175.06
- Dimensions: 11.42 x 15.33
Kitchen
- Level: Main
- Area: 163.33
- Dimensions: 11.67 x 14
Living room
- Level: Main
- Area: 180.92
- Dimensions: 13.92 x 13
Heating
- Forced Air
Cooling
- Window Unit(s)
Appliances
- Included: Built-in Microwave, Gas Range, Humidifier, Negotiable, Refrigerator
- Laundry: Main Level
Features
- Newer Flooring, Updated Bath, Updated Kitchen
- Windows: Replacement Windows
- Basement: Combination,Crawl Space,Partial
- Has fireplace: No
- Fireplace features: None
Interior area
- Total structure area: 1,588
- Total interior livable area: 1,588 sqft
Property
Parking
- Total spaces: 1
- Parking features: Garage
- Garage spaces: 1
Features
- Patio & porch: Covered
Lot
- Size: 0.92 Acres
Details
- Zoning description: Residential
Construction
Type & style
- Home type: SingleFamily
- Architectural style: Bungalow
- Property subtype: Single Family Residence
Materials
- Vinyl Siding
- Foundation: Stone
- Roof: Asphalt
Utilities & green energy
- Electric: Circuit Breakers
Community & HOA
Community
- Subdivision: Other
Location
- Region: Harcourt
Financial & listing details
- Price per square foot: $110/sqft
- Tax assessed value: $131,120
- Annual tax amount: $1,676
- Date on market: 8/9/2026
- Road surface type: Paved
Estimated market value
Not available
Estimated sales range
Not available
Not available
Price history
| Date | Event | Price |
|---|---|---|
| 8/9/2026 | Listed for sale | $174,900$110/sqft |
Source:  Fort Dodge BOR #30143 Report a problem Fort Dodge BOR #30143 Report a problem | ||
Public tax history
Tax history is unavailable.
Monthly payment
Est. payment
Payment breakdown
Explore the cost of this home by adjusting the details. Changes won't be saved.Climate risks
Neighborhood: 50544
Nearby schools
GreatSchools rating
- 7/10Dayton CenterGrades: PK-4Distance: 5.2 mi
- 4/10Southeast Valley Middle SchoolGrades: 5-8Distance: 6.5 mi
- 4/10Southeast Valley High SchoolGrades: 9-12Distance: 6.5 mi
Schools provided by the listing agent
- District: Southeast Valley
Source: Fort Dodge BOR. This data may not be complete. We recommend contacting the local school district to confirm school assignments for this home.
- $47,2503 bd1 ba1.2k sqft315 E 2nd St, Harcourt, IA 50544Off Market
- $59,8302 bd1 ba1.1k sqft403 E 3rd St, Harcourt, IA 50544Off Market
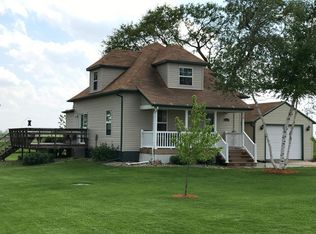
- $128,6002 bd1 ba1.5k sqft403 E 3rd St, Harcourt, IA 50544Off Market
- $40,0204 bd2 ba1.5k sqft305 E 3rd St, Harcourt, IA 50544Off Market
- $130,8004 bd2 ba1.5k sqft305 E 3rd St, Harcourt, IA 50544Off Market
- $199,8003 bd2 ba1.7k sqft217 E 3rd St, Harcourt, IA 50544Off Market
- $101,5003 bd1 ba1.2k sqft218 Willow St, Harcourt, IA 50544Off Market
- $161,5005 bd1 ba1k sqft210 Willow St, Harcourt, IA 50544Off Market
A local agent can set up tours, give advice and negotiate with sellers.
Similar homes
- $169,9003 bd3 ba1.8k sqft1001 Sunset Dr, Gowrie, IA 50543For Sale
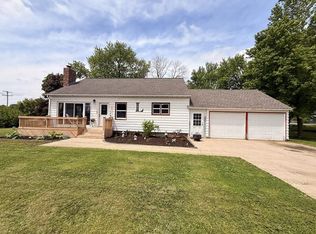 MLS ID #29921, Todd McCubbin. Fort Dodge BOR
 - $--4 bd2 ba1.9k sqft208 W Skillet Ave, Dayton, IA 50530Auction
 Auction.com 1
 - $--2 bd2 ba1.9k sqft108 3rd Ave NW, Dayton, IA 50530Auction
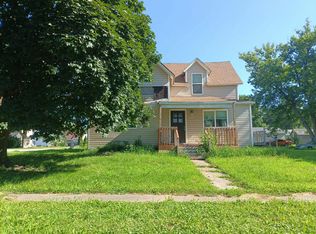 Auction.com 2
 - $149,0003 bd1 ba1.3k sqft7 Beech St, Boxholm, IA 50040For Sale
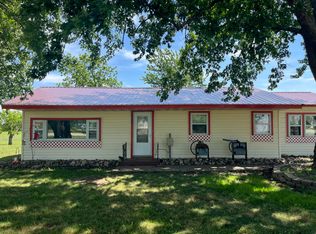
 MLS ID #70389, Ashton Charles Thilges, Hunziker & Assoc.-Boone. CIBR
 - $140,0004 bd2 ba1.5k sqft317 8th Ave N, Fort Dodge, IA 50501For SaleMLS ID #30049, Carlie Messerly. Fort Dodge BOR
- $174,9004 bd2 ba1.3k sqft1326 N 14th St, Fort Dodge, IA 50501For SaleMLS ID #29852, Stephanie Bishop. Fort Dodge BOR
- $209,0004 bd2 ba1.3k sqft28 5th Ave NW, Dayton, IA 50530For SaleMLS ID #68902, Jennifer Weigel, Nerem & Associates. CIBR
- $169,9004 bd2 ba1.7k sqft720 1st Ave, Somers, IA 50586For SaleMLS ID #30022, Reggie Kopecky. Fort Dodge BOR
- $189,9004 bd2 ba1.3k sqft1326 N 22nd St, Fort Dodge, IA 50501For SaleMLS ID #30106, Keenan Schuur. Fort Dodge BOR
- $--3 bd2 ba1.7k sqft203 K St, Fort Dodge, IA 50501AuctionXome
- $189,6003 bd2 ba1.3k sqft635 12th Ave N, Fort Dodge, IA 50501For SaleMLS ID #30085, Yesenia Berroteran. Fort Dodge BOR
- $189,0004 bd2 ba1.6k sqft849 N 20th St, Fort Dodge, IA 50501For SaleMLS ID #30020, Heather Vandi. Fort Dodge BOR
- $163,9003 bd2 ba988 sqft2614 19th Ave N, Fort Dodge, IA 50501For Sale By Owner
- $159,9003 bd2 ba1.4k sqft923 S 31st St, Fort Dodge, IA 50501For SaleMLS ID #29953, Johniece Gully. Fort Dodge BOR
- $189,0004 bd2 ba1.6k sqft1238 26th Ave N, Fort Dodge, IA 50501For SaleMLS ID #2603169, Brandon Moore-Creative Real Estate Team, Creative Real Estate Iowa. CRAAR, CDRMLS
- $249,9003 bd2 ba1.5k sqft1115 310th St, Gowrie, IA 50543For SaleMLS ID #30063, Reggie Kopecky. Fort Dodge BOR
- $--3 bd2 ba1.5k sqft326 SE 2nd St, Ogden, IA 50212AuctionXome
- $99,9003 bd2 ba1.5k sqft133 South St, Otho, IA 50569For SaleMLS ID #30133, Jeremiah Condon. Fort Dodge BOR
- $184,9003 bd1 ba1k sqft313 N 1st St, Ogden, IA 50212For SaleMLS ID #70637, Brett Mount, RE/MAX Concepts-Ames. CIBR
- $--3 bd1 ba1.4k sqft1840 7th Ave N, Fort Dodge, IA 50501AuctionAuction.com 1
