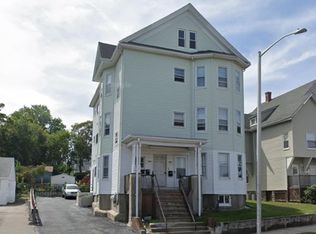
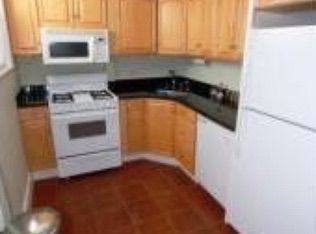
Exceptional 3-family investment opportunity in a desirable Malden neighborhood, offering 4,726 sq. ft. of total living area plus an unfinished fourth-floor grandfathered in-law space with an 800-to-1,000 sq. ft. open-plan layout. Each of the three primary units features 1,445 sq. ft. comprising three bedrooms, a large eat-in kitchen, family and dining rooms, a full bathroom, and storage. The 1st-floor unit features an open layout with sliding glass doors opening to a deck and backyard, while the 2nd and 3rd floors have been updated with new flooring, modern kitchens, and refreshed bathrooms. Well-maintained mechanical systems include brand-new oil heating systems and tanks, separately metered utilities, and a full walk-out basement with separate laundry hookups. Complete with 5 to 6 off-street parking spaces, the property is ideally located just one block from Ferry Way Elementary School, 0.9 miles from the Orange Line subway and Town Center, right along an MBTA bus route, with quick access to I-93 and I-95.
For sale
$1,279,000
403-405 Ferry St, Malden, MA 02148
9beds
4,726sqft
3 Family
Built in 1900
-- sqft lot
$-- Zestimate®
$271/sqft
$-- HOA
What's special
Family and dining roomsRefreshed bathroomsUpdated with new flooringModern kitchensLarge eat-in kitchen
- 2 days
- 164
- 12
Zillow last checked:
Listing updated:
Listed by:
Sino-US Realty Team 617-855-5121,
Keller Williams Realty 617-969-9000
Source: MLS PIN,MLS#: 73573631
Facts & features
Interior
Bedrooms & bathrooms
- Bedrooms: 9
- Bathrooms: 3
- Full bathrooms: 3
Heating
- Oil
Appliances
- Included: Range, Dishwasher, Refrigerator, Freezer, Range Hood
Features
- Flooring: Tile, Hardwood
- Basement: Full,Unfinished
- Has fireplace: No
Interior area
- Total structure area: 4,726
- Total interior livable area: 4,726 sqft
- Finished area above ground: 4,726
Property
Parking
- Total spaces: 5
- Parking features: Paved Drive, Off Street, Paved
- Uncovered spaces: 5
Features
- Patio & porch: Porch, Deck
Lot
- Size: 6,490 Square Feet
Details
- Parcel number: 596437
- Zoning: ResA
Construction
Type & style
- Home type: MultiFamily
- Property subtype: 3 Family
Materials
- Frame
- Foundation: Concrete Perimeter
Condition
- Year built: 1900
Utilities & green energy
- Sewer: Public Sewer
- Water: Public
Community & HOA
Community
- Features: Public Transportation, Shopping, Park, Walk/Jog Trails, Medical Facility, Highway Access, Public School, T-Station
Location
- Region: Malden
Financial & listing details
- Price per square foot: $271/sqft
- Tax assessed value: $946,200
- Annual tax amount: $10,786
- Date on market: 9/8/2026
- Total actual rent: 7600
Estimated market value
Not available
Estimated sales range
Not available
Not available
Price history
| Date | Event | Price |
|---|---|---|
| 9/9/2026 | Listed for sale | $1,279,000$271/sqft |
Source: MLS PIN #73573631 Report a problem | ||
| 7/10/2026 | Listing removed | $1,279,000$271/sqft |
Source: MLS PIN #73524784 Report a problem | ||
| 6/15/2026 | Listed for sale | $1,279,000-1.5%$271/sqft |
Source: MLS PIN #73524784 Report a problem | ||
| 6/8/2026 | Contingent | $1,299,000$275/sqft |
Source: MLS PIN #73524784 Report a problem | ||
| 5/27/2026 | Listed for sale | $1,299,000$275/sqft |
Source: MLS PIN #73524784 Report a problem | ||
Public tax history
Tax history is unavailable.
Monthly payment
Est. payment
Payment breakdown
Explore the cost of this home by adjusting the details. Changes won't be saved.Climate risks
Neighborhood: Ferryway
Similar homes
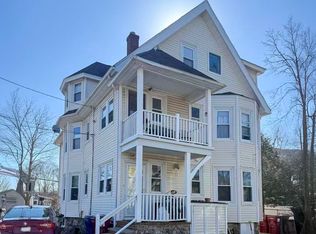
- $1,199,0007 bd3 ba3.5k sqft22 E Emerson St, Melrose, MA 02176For Sale
 MLS ID #73574982, Zhiqiang Zhang, Fairview Partners International LLC. MLS PIN
 - $1,180,00010 bd5 ba4k sqft383 Highland Ave, Malden, MA 02148For Sale
 MLS ID #73553480, Angela Cui, Keller Williams Realty. MLS PIN
 - $1,199,9006 bd4 ba4k sqft441-445 Ferry St, Everett, MA 02149For Sale
 MLS ID #73562811, Rose Hall, Blue Ocean Realty, LLC. MLS PIN
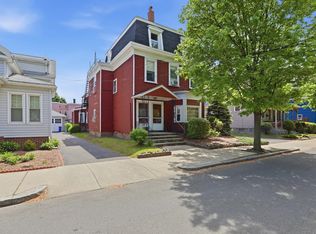
 - $1,500,0006 bd5 ba4k sqft29-31 Sprague St, Malden, MA 02148For Sale
 MLS ID #73531709, Ryan Bartlett, Greater Metropolitan R. E.. MLS PIN
