Skip main navigation
Pending
  • $1,550,000

    403-405 Reedsdale Road, Milton, MA 02186

    10beds
    2,935sqft
    : 
    $9,487/mo
    Get pre-qualified
    Multi Family
    Built in 1900
    -- sqft lot
    $1,470,300 Zestimate®
    $528/sqft
    $-- HOA

    What's special

    Granite countertopsStainless steel appliancesSpacious kitchenConvenient first-floor laundry
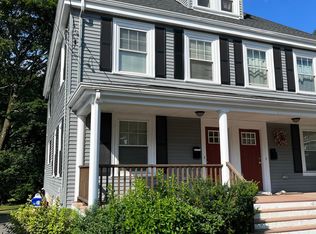
    Milton -- Rare Opportunity! This beautifully renovated (2016) duplex offers 10 rooms, 6 bedrooms, 4full baths & 2 half baths. The main level features a spacious kitchen with stainless steel appliances, granite countertops, and an open-concept living and dining area, along with convenient first-floor laundry. The second floor includes two bedrooms and two full baths, while the third-floor bedroom offers a private retreat complete with a walk-in closet. Enjoy a generous yard perfect for outdoor entertaining. The unfinished basement provides ample storage and potential for future expansion. Ideally located with easy highway access and close proximity to Milton Academy and local public schools. Set in the heart of Milton, this home is just moments from Blue Hills Reservation scenic trails, Cunningham Park ballfields and pool, and the shops and dining of East Milton Square, including Abby Park, Novara, The Fruit Center Marketplace, The Cue & Nutshell.
    110 days
    |
    81
    |
    0
    |

    Zillow last checked:

    Listing updated:

    Listed by:

    Paul Rege 617-620-6153,

    Kelley & Rege Properties, Inc.

    Source: CCIMLS,MLS#: 22601862MLS Logo

      Facts & features

      Interior

      Bedrooms & bathrooms
      • Bedrooms: 10
      • Bathrooms: 8
      • Full bathrooms: 4
      • 1/2 bathrooms: 4
      Heating
      • Has Heating (Unspecified Type)
      Cooling
      • Central Air
      Appliances
      • Included: Gas Water Heater
      Features
      • Flooring: Wood, Tile
      • Has fireplace: No
      Interior area
      • Total structure area: 2,935
      • Total interior livable area: 2,935 sqft

      Property

      Features
      • Stories: 3
      Lot
      • Size: 9,583 Square Feet
      Details
      • Parcel number: 0
      • Zoning: RC
      • Special conditions: Standard

      Construction

      Type & style
      • Home type: MultiFamily
      • Property subtype: Multi Family
      Materials
      • Foundation: Poured
      • Roof: Asphalt
      Condition
      • Updated/Remodeled, Actual
      • New construction: No
      • Year built: 1900

      Utilities & green energy

      • Sewer: Public Sewer

      Community & HOA

      HOA
      • Has HOA: No
      Location
      • Region: Milton

      Financial & listing details

      • Price per square foot: $528/sqft
      • Tax assessed value: $1,156,600
      • Annual tax amount: $12,827
      • Date on market: 4/30/2026
      • Cumulative days on market: 109 days
      • Road surface type: Paved

        Estimated market value

        $1,470,300

        $1.40M - $1.54M

        $3,342/mo

        Price history

        DateEventPrice
        6/24/2026Pending sale$1,550,000$528/sqft
        Source: CCIMLS #22601862 Report a problem
        4/30/2026Listed for sale$1,550,000-1.6%$528/sqft
        Source: CCIMLS #22601862 Report a problem
        10/31/2025Listing removed$1,575,000$537/sqft
        Source: CCIMLS #22502513 Report a problem
        10/9/2025Price change$1,575,000-6.3%$537/sqft
        Source: CCIMLS #22502513 Report a problem
        6/27/2025Price change$1,680,000-5.9%$572/sqft
        Source: CCIMLS #22502513 Report a problem
        5/23/2025Listed for sale$1,785,000+183.8%$608/sqft
        Source: CCIMLS #22502513 Report a problem
        5/31/2016Sold$629,000+63.4%$214/sqft
        Source: Public Record Report a problem
        3/1/2001Sold$385,000+541.7%$131/sqft
        Source: Public Record Report a problem
        5/9/1995Sold$60,000$20/sqft
        Source: Public Record Report a problem

        Public tax history

        YearProperty taxesTax assessment
        2025$12,827 +1.4%$1,156,600 -0.2%
        2024$12,655 +1.1%$1,158,900 +5.5%
        2023$12,517 +6.6%$1,098,000 +16.6%
        2022$11,741 +4.4%$941,500 +9.9%
        2021$11,250 +6.3%$856,800 +6.3%
        2020$10,579 +8.7%$806,300 +9.2%
        2019$9,728 -0.2%$738,100 +4.5%
        2018$9,750 +44.3%$706,000 +41.7%
        2017$6,756 -3.4%$498,200 -3.9%
        2016$6,996 +10.2%$518,200 +13.8%
        2015$6,348 +0.7%$455,400 +8.3%
        2014$6,302 +2%$420,400
        2013$6,180 -1.2%$420,400 -3.6%
        2012$6,258 +1.6%$436,100 -0.4%
        2011$6,160 -1.8%$437,800 -6.8%
        2010$6,270 +9.5%$469,700 -3.7%
        2009$5,728 -3.1%$487,900 -9.6%
        2008$5,911 +1%$539,800
        2007$5,851 +6.8%$539,800
        2006$5,479 +13.8%$539,800 +18.2%
        2005$4,814 +5%$456,700 +20.8%
        2004$4,584 +3.3%$378,200
        2003$4,436 +8.6%$378,200 +56.2%
        2002$4,086 +21.1%$242,200 +31.4%
        1999$3,375 $184,300
        Find assessor info on the county website

        Monthly payment

        Est. payment

        Payment breakdown

        Explore the cost of this home by adjusting the details. Changes won't be saved.
        All calculations are estimates and provided by Zillow, Inc. for informational purposes only. Actual amounts may vary.
        HOA fees may include property taxes on listings classified as Co-Ops. Contact the listing agent and/or owner for fee details.
        See how much you could borrow to make a competitive offer.

        Climate risks

        Neighborhood: 02186

        Getting around

        26 / 100
        Car-Dependent
        37 / 100
        Some Transit
        42 / 100
        Somewhat Bikeable

        Nearby schools

        GreatSchools rating
        Schools provided by the listing agent
        • District: Milton

        Source: CCIMLS. This data may not be complete. We recommend contacting the local school district to confirm school assignments for this home.

        A local agent can set up tours, give advice and negotiate with sellers.

        A local lender can help you make sure your offer is ready when you are.

        Browse local experts

        Similar homes