Skip main navigation
Sold
  • $638,000

    403-409 NE 156th Ave, Portland, OR 97230

    3beds
    3,228sqft
    Residential, Single Family Residence
    Built in 1977
    0.68 Acres Lot
    $579,000 Zestimate®
    $198/sqft
    $3,725 Estimated rent

    Home value

    $579,000

    $550,000 - $608,000

    $3,725/mo

    Zestimate® history
    Loading
    Loading...

    Owner options

    List your home for rent

    $3,725/mo

    Rent Zestimate®

    Find your next renter with Zillow Rental Manager. Plus, with online applications, you can quickly screen prospective tenants – for free.

    Learn more

    $3,725/mo

    Rent Zestimate®

    Refinance and save

    $3,900/mo

    Est. payment

    Refinancing to a lower rate could help reduce your monthly payments and save thousands over the life of the loan.

    See today's rates

    $3,900/mo

    Est. payment

    Explore your selling options

    Work with a Zillow partner agent

    Leverage their expertise and Zillow's premium Showcase listings to get your home seen by more buyers.

    Get started

    List with your own agent

    Get your home in front of millions of buyers by listing it on Zillow.

    Learn how to do it

    Sell it yourself

    Take full control of how buyers see your home on Zillow by listing For Sale by Owner (FSBO).

    List your home

    What's special

    Stone gas fireplaceSecond houseDual dwellingsHigh ceilingsWood ceiling detailStainless steel appliancesOversized lot
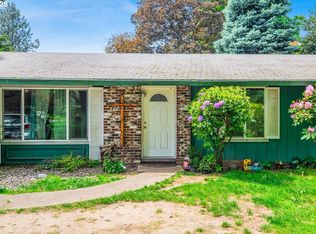
    Opportunity awaits at 403–409 NE 156th Ave in Portland, Oregon. Situated on an oversized lot with dual dwellings, this property offers flexible living and investment potential. Ideal for multi-generational living, rental income, or exploring development opportunities (buyer to verify), the possibilities here are substantial.The main home features 3 bedrooms and 3 bathrooms, a warm and inviting living room with wood ceiling detail and stone gas fireplace, plus a chef’s kitchen complete with stainless steel appliances, granite countertops, and high ceilings. An attached additional living space with its own kitchenette and bathroom provides excellent flexibility for a rec room, guest quarters, or extended household living.The property also includes a detached garage/shop and a second house. The additional home presents strong rental or ADU potential but is a fixer and may require alternative financing.Buyer to perform their own due diligence regarding total square footage, zoning, financing options, and development potential.

    Zillow last checked:

    Listing updated:

    Listed by:

    Nicholas Lilles 503-805-5029,

    Keller Williams Realty Portland Premiere,

    Kim Lilles 503-313-6494,

    Keller Williams Realty Portland Premiere

    Bought with:

    Alan Baylis, 201249355

    RE/MAX Advantage Group

    Source: RMLS (OR),MLS#: 526168649MLS Logo

    Facts & features

    Interior

    Bedrooms & bathrooms
    • Bedrooms: 3
    • Bathrooms: 3
    • Full bathrooms: 3
    • Main level bathrooms: 3
    Primary bedroom
    • Level: Main
    • Area: 204
    • Dimensions: 12 x 17
    Bedroom 2
    • Level: Main
    • Area: 144
    • Dimensions: 12 x 12
    Bedroom 3
    • Level: Main
    • Area: 144
    • Dimensions: 12 x 12
    Family room
    • Level: Main
    • Area: 1120
    • Dimensions: 35 x 32
    Kitchen
    • Level: Main
    • Area: 112
    • Width: 8
    Living room
    • Level: Main
    • Area: 512
    • Dimensions: 16 x 32
    Heating
    • Forced Air
    Cooling
    • Central Air
    Appliances
    • Included: Built In Oven, Built-In Range, Dishwasher, Free-Standing Refrigerator, Microwave, Range Hood, Stainless Steel Appliance(s)
    Features
    • Granite
    • Flooring: Hardwood, Wall to Wall Carpet
    • Basement: Crawl Space
    • Fireplace features: Gas
    Interior area
    • Total structure area: 3,228
    • Total interior livable area: 3,228 sqft

    Property

    Parking
    • Total spaces: 2
    • Parking features: Driveway, Off Street, Detached
    • Garage spaces: 2
    • Has uncovered spaces: Yes
    Accessibility
    • Accessibility features: Main Floor Bedroom Bath, Minimal Steps, Accessibility
    Features
    • Levels: One
    • Stories: 1
    • Patio & porch: Covered Deck, Porch
    • Exterior features: Yard
    • Has view: Yes
    • View description: Territorial, Trees/Woods
    Lot
    • Size: 0.68 Acres
    • Features: Level, Seasonal, SqFt 20000 to Acres1
    Details
    • Additional structures: SecondResidence, SeparateLivingQuartersApartmentAuxLivingUnit
    • Parcel number: R320176
    • Zoning: RM1

    Construction

    Type & style
    • Home type: SingleFamily
    • Architectural style: Ranch
    • Property subtype: Residential, Single Family Residence
    Materials
    • Cedar
    • Roof: Flat
    Condition
    • Resale
    • New construction: No
    • Year built: 1977

    Utilities & green energy

    • Gas: Gas
    • Sewer: Public Sewer
    • Water: Public

    Community & neighborhood

    Security
    • Security features: Unknown
    Location
    • Region: Portland
    • Subdivision: Glenfair

    Other

    Other facts
    • Listing terms: Cash,Conventional,Other,Rehab
    • Road surface type: Gravel, Paved

    Price history

    DateEventPrice
    4/8/2026Sold$638,000+11%$198/sqft
    Source: RMLS (OR) #526168649 Report a problem
    2/24/2026Pending sale$575,000$178/sqft
    Source: RMLS (OR) #526168649 Report a problem
    2/18/2026Listed for sale$575,000+77%$178/sqft
    Source: RMLS (OR) #526168649 Report a problem
    5/15/2008Listing removed$324,900$101/sqft
    Source: Number1Expert #7074872 Report a problem
    4/4/2008Listed for sale$324,900$101/sqft
    Source: Number1Expert #7074872 Report a problem

    Public tax history

    YearProperty taxesTax assessment
    2025$8,575 +5.3%$366,650 +3%
    2024$8,140 +4.1%$355,980 +3%
    2023$7,823 +1.5%$345,620 +3%
    2022$7,705 +1.3%$335,560 +3%
    2021$7,605 +10.8%$325,790 +3%
    2020$6,864 +5.4%$316,310 +3%
    2019$6,515 $307,100 +3%
    2018$6,515 +0.9%$298,160 +3%
    2017$6,455 +8.8%$289,480 +3%
    2016$5,934 $281,050 +3%
    2015$5,934 +5.2%$272,870 +3%
    2014$5,639 +28.8%$264,930 +3.3%
    2013$4,376 -6.1%$256,450 -0.3%
    2012$4,659 +4.3%$257,220 +3%
    2011$4,466 -3.4%$249,730 +3%
    2010$4,625 -5.5%$242,460 +3%
    2009$4,892 +4.4%$235,400 +3%
    2008$4,688 +0.1%$228,550 +3%
    2007$4,682 +4.3%$221,900 +3%
    2006$4,491 +1.8%$215,440 +3%
    2005$4,409 +2.8%$209,170 +3%
    2004$4,287 +3.3%$203,080 +3%
    2003$4,151 +8.2%$197,170 +3%
    2002$3,835 +9.6%$191,430 +6.1%
    2000$3,499 $180,450

    Find assessor info on the county website

    Neighborhood: Glenfair

    Nearby schools

    GreatSchools rating
    Schools provided by the listing agent
    • Elementary: Glenfair
    • Middle: H.B. Lee
    • High: Reynolds

    Source: RMLS (OR). This data may not be complete. We recommend contacting the local school district to confirm school assignments for this home.

    Get a cash offer in 3 minutes
    Find out how much your home could sell for in as little as 3 minutes with a no-obligation cash offer.
    Estimated market value
    $579,000
    Get a cash offer in 3 minutes
    Find out how much your home could sell for in as little as 3 minutes with a no-obligation cash offer.
    Estimated market value
    $579,000