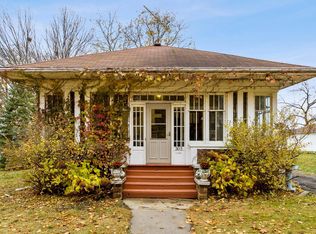
Welcome to this wonderfully updated home located on the street formerly referenced as Buffalo's "Grand Avenue." This home features a blend of modern conveniences and updates homeowners desire, while exuding beautiful curb appeal, classic charm, and the craftsmanship of a century-old masterpiece. Appreciate the mature trees flanking the street that leads to peaceful and picturesque Buffalo Lake. Sidewalks and other historic homes line this beautiful street, harkening back to slower-paced times. Meander up the sidewalk and into the cozy screened front porch before entering the main level adorn with original fumed oak hardwoods, oversized original trim, crown molding, built-in cabinetry, and original doors. Take in the generously-sized living room with gas fireplace, and elevated dining area with built-ins and inviting ceiling accents. The sunroom provides a light-filled space for enjoying your morning coffee, reading your favorite novel, or access the deck that cascades down to the large brick patio. The renovated kitchen features thick-cut granite, stainless steel appliances, custom cabinetry, a farmhouse sink, and unique ceiling and backsplash selections to make it like no other. A convenient half bath is located near access from the attached tandem four stall garage. Upstairs, you'll find three bedrooms, all with newer upgraded carpet selections. The primary bedroom features a private bath with dual sinks, private balcony access, and a walk-in closet. A shared full bathroom and hallway laundry round out the upper level. Outside, the wood exterior was repainted in 2024, while the garage addition features matching metal siding and a service door to access the backyard. The rear deck and brick patio allow for outdoor living/entertaining, and overlook the expansive and flat rear yard with no neighbors located behind.
Closed
Zillow last checked:
Listing updated:
Bought with:
Linda Splettstoeszer-Lindale RE Group
Edina Realty, Inc.
Cindy J Liska
Source: NorthstarMLS as distributed by MLS GRID,MLS#: 6725007
Price history
| Date | Event | Price |
|---|---|---|
| 12/18/2025 | Sold | $395,000+0%$230/sqft |
Source:  NorthstarMLS as distributed by MLS GRID #6725007 Report a problem NorthstarMLS as distributed by MLS GRID #6725007 Report a problem | ||
| 11/20/2025 | Pending sale | $394,900$230/sqft |
Source: NorthstarMLS as distributed by MLS GRID #6725007 Report a problem | ||
| 10/23/2025 | Price change | $394,900-1.3%$230/sqft |
Source: NorthstarMLS as distributed by MLS GRID #6725007 Report a problem | ||
| 9/13/2025 | Listed for sale | $399,900+6.6%$233/sqft |
Source: NorthstarMLS as distributed by MLS GRID #6725007 Report a problem | ||
| 8/10/2022 | Sold | $375,000$218/sqft |
Source: NorthstarMLS as distributed by MLS GRID #6204823 Report a problem | ||
| 7/27/2022 | Pending sale | $375,000$218/sqft |
Source: NorthstarMLS as distributed by MLS GRID #6204823 Report a problem | ||
| 7/7/2022 | Listed for sale | $375,000$218/sqft |
Source: NorthstarMLS as distributed by MLS GRID #6204823 Report a problem | ||
| 6/27/2022 | Listing removed | -- |
Source: NorthstarMLS as distributed by MLS GRID #6204823 Report a problem | ||
| 6/16/2022 | Price change | $375,000-2.6%$218/sqft |
Source: NorthstarMLS as distributed by MLS GRID #6204823 Report a problem | ||
| 5/31/2022 | Listed for sale | $385,000-3.8%$224/sqft |
Source: NorthstarMLS as distributed by MLS GRID #6204823 Report a problem | ||
| 5/31/2022 | Listing removed | -- |
Source: NorthstarMLS as distributed by MLS GRID #6190095 Report a problem | ||
| 5/18/2022 | Listed for sale | $400,000+9.6%$233/sqft |
Source: NorthstarMLS as distributed by MLS GRID #6190095 Report a problem | ||
| 7/8/2021 | Sold | $365,000+356.3%$212/sqft |
Source: NorthstarMLS as distributed by MLS GRID #5749368 Report a problem | ||
| 3/19/2015 | Sold | $80,000$47/sqft |
Source: Agent Provided Report a problem | ||
| 12/30/2014 | Sold | $80,000$47/sqft |
Source: Agent Provided Report a problem | ||
| 12/29/2014 | Pending sale | $80,000$47/sqft |
Source: Edina Realty, Inc., a Berkshire Hathaway affiliate #4499409 Report a problem | ||
| 11/19/2014 | Price change | $80,000-34.7%$47/sqft |
Source: Edina Realty, Inc., a Berkshire Hathaway affiliate #4499409 Report a problem | ||
| 10/28/2014 | Pending sale | $122,500$71/sqft |
Source: Edina Realty, Inc., a Berkshire Hathaway affiliate #4499409 Report a problem | ||
| 10/23/2014 | Listed for sale | $122,500$71/sqft |
Source: Edina Realty, Inc., a Berkshire Hathaway affiliate #4499409 Report a problem | ||
| 10/14/2014 | Pending sale | $122,500$71/sqft |
Source: Edina Realty, Inc., a Berkshire Hathaway affiliate #4499409 Report a problem | ||
| 9/30/2014 | Listed for sale | $122,500-41.7%$71/sqft |
Source: Edina Realty, Inc. #4499409 Report a problem | ||
| 6/2/2005 | Sold | $210,000+5%$122/sqft |
Source: Public Record Report a problem | ||
| 5/20/2003 | Sold | $200,000-88.9%$116/sqft |
Source: Public Record Report a problem | ||
| 5/22/2002 | Sold | $1,798,900$1,046/sqft |
Source: Public Record Report a problem | ||
Get a cash offer in 3 minutes
Find out how much your home could sell for in as little as 3 minutes with a no-obligation cash offer.
Estimated market value
$398,300
