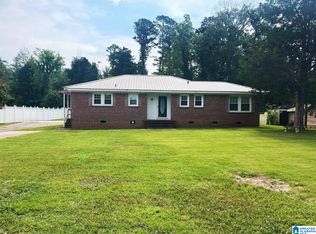
Near JSU on a large corner lot, this stunning 3-bedroom, 3-full-bath brick home offers a perfect blend of charm and modern amenities, all within near 3200 square feet of beautifully maintained living space. Inside, you will be greeted by an inviting large foyer that sets the tone for this exquisite residence. You will find beautiful hardwood floors and tasteful touches throughout. The expansive living areas include two spacious living rooms. Four cozy fireplaces add warmth and character, making each room a delightful retreat. Indulge in the large master suite, complete with an en-suite bathroom featuring separate vanities. French doors lead to tranquil outdoor spaces where you can unwind in your covered porch or enjoy sun-filled moments on the open patio. The generous kitchen offers ample space. A large garage provides convenience, while the heated and cooled workshop, equipped with electricity and water, opens up endless possibilities for workspace, hobbies, crafts, or extra storage.
Sold for $365,000
$365,000
403 6th St NE, Jacksonville, AL 36265
3beds
3,168sqft
Single Family Residence
Built in 1959
0.86 Acres Lot
$375,100 Zestimate®
$115/sqft
$1,757 Estimated rent
Home value
$375,100
$274,000 - $510,000
$1,757/mo
Zestimate® history
Owner options
List your home for rent
$1,757/mo
Rent Zestimate®
Find your next renter with Zillow Rental Manager. Plus, with online applications, you can quickly screen prospective tenants – for free.
$1,757/mo
Rent Zestimate®
Refinance and save
$1,695/mo
Est. payment
Refinancing to a lower rate could help reduce your monthly payments and save thousands over the life of the loan.
$1,695/mo
Est. payment
Explore your selling options
Work with a Zillow partner agent
Leverage their expertise and Zillow's premium Showcase listings to get your home seen by more buyers.
Get startedList with your own agent
Get your home in front of millions of buyers by listing it on Zillow.
Learn how to do itSell it yourself
Take full control of how buyers see your home on Zillow by listing For Sale by Owner (FSBO).
List your homeWhat's special
Zillow last checked:
Listing updated:
Listed by:
Sharon Gilbert 256-282-8522,
Keller Williams Realty Group
Bought with:
Phillip Winkles
Keller Williams Realty Group
Source: GALMLS,MLS#: 21407404
Facts & features
Interior
Bedrooms & bathrooms
- Bedrooms: 3
- Bathrooms: 3
- Full bathrooms: 3
Rooms
- Room types: Bedroom, Den/Family (ROOM), Dining Room, Bathroom, Kitchen, Master Bathroom, Master Bedroom, Office/Study (ROOM)
Primary bedroom
- Level: First
Bedroom 1
- Level: First
Bedroom 2
- Level: First
Primary bathroom
- Level: First
Bathroom 1
- Level: First
Dining room
- Level: First
Family room
- Level: First
Kitchen
- Features: Stone Counters, Kitchen Island, Pantry
- Level: First
Living room
- Level: First
Basement
- Area: 0
Office
- Level: First
Heating
- Dual Systems (HEAT), Electric
Cooling
- Central Air, Dual, Electric, Split System, Ceiling Fan(s)
Appliances
- Included: Convection Oven, Dishwasher, Double Oven, Electric Oven, Refrigerator, Stainless Steel Appliance(s), Electric Water Heater
- Laundry: Electric Dryer Hookup, Washer Hookup, Main Level, Laundry Room, Laundry (ROOM), Yes
Features
- Recessed Lighting, Sound System, Linen Closet, Separate Shower, Double Vanity, Tub/Shower Combo, Walk-In Closet(s)
- Flooring: Hardwood, Tile
- Doors: French Doors
- Basement: Crawl Space
- Attic: Pull Down Stairs,Yes
- Number of fireplaces: 4
- Fireplace features: Brick (FIREPL), Gas Log, Stone, Bedroom, Family Room, Living Room, Gas
Interior area
- Total interior livable area: 3,168 sqft
- Finished area above ground: 3,168
- Finished area below ground: 0
Property
Parking
- Total spaces: 2
- Parking features: Driveway, Garage Faces Rear
- Garage spaces: 2
- Has uncovered spaces: Yes
Features
- Levels: One
- Stories: 1
- Patio & porch: Open (PATIO), Patio, Porch, Covered (DECK), Deck
- Exterior features: Outdoor Grill, Sprinkler System
- Pool features: None
- Has spa: Yes
- Spa features: Bath
- Has view: Yes
- View description: None
- Waterfront features: No
Lot
- Size: 0.86 Acres
- Features: Corner Lot
Details
- Additional structures: Workshop
- Parcel number: 1201123002027.000
- Special conditions: As Is
Construction
Type & style
- Home type: SingleFamily
- Property subtype: Single Family Residence
Materials
- Brick, Brick Over Foundation, HardiPlank Type
Condition
- Year built: 1959
Utilities & green energy
- Water: Public
- Utilities for property: Sewer Connected
Community & HOA
Community
- Subdivision: Tredegar
Location
- Region: Jacksonville
Financial & listing details
- Price per square foot: $115/sqft
- Tax assessed value: $292,080
- Annual tax amount: $1,173
- Price range: $365K - $365K
- Date on market: 1/23/2025
Price history
| Date | Event | Price |
|---|---|---|
| 2/25/2025 | Sold | $365,000+1.4%$115/sqft |
Source:  GALMLS #21407404 Report a problem GALMLS #21407404 Report a problem | ||
| 1/27/2025 | Contingent | $359,900$114/sqft |
Source: GALMLS #21407404 Report a problem | ||
| 1/23/2025 | Listed for sale | $359,900$114/sqft |
Source: GALMLS #21407404 Report a problem | ||
Public tax history
| Year | Property taxes | Tax assessment |
|---|---|---|
| 2025 | $1,173 -10.1% | $29,220 -9.9% |
| 2024 | $1,304 +12.2% | $32,420 +11.9% |
| 2023 | $1,162 +12.6% | $28,960 |
| 2022 | $1,032 +15.6% | $28,960 +13.3% |
| 2021 | $893 -0.8% | $25,560 +13.3% |
| 2020 | $900 | $22,560 -2.4% |
| 2019 | $900 -2.5% | $23,122 +0% |
| 2018 | $923 | $23,120 +8.2% |
| 2017 | $923 +8.5% | $21,360 |
| 2016 | $851 | $21,360 -8.4% |
| 2013 | $851 -8.6% | $23,320 |
| 2010 | $931 | $23,320 |
Find assessor info on the county website
Neighborhood: 36265
Nearby homes
- $189,0003 bd2 ba2.1k sqft507 3rd Ave NE, Jacksonville, AL 36265Sold
- $178,400-- bd0 ba1.9k sqft411 6th St NE, Jacksonville, AL 36265Off Market
- $247,100-- bd1 ba2.4k sqft307 6th St NE, Jacksonville, AL 36265Off Market
- $180,500-- bd1 ba2.2k sqft504 3rd Ave NE, Jacksonville, AL 36265Off Market
- $226,600-- bd1 ba2.1k sqft404 6th St NE, Jacksonville, AL 36265Off Market
- $191,2003 bd2 ba-- sqft503 3rd Ave NE, Jacksonville, AL 36265Off Market
- $245,700-- bd0 ba1.8k sqft509 2nd Ave NE, Jacksonville, AL 36265Off Market
- $159,9005 bd2 ba1.5k sqft308 6th St NE, Jacksonville, AL 36265Sold
Nearby schools
GreatSchools rating
- 7/10Kitty Stone Elementary SchoolGrades: PK-6Distance: 2.6 mi
- 7/10Jacksonville High SchoolGrades: 7-12Distance: 2.6 mi
Schools provided by the listing agent
- Elementary: Kitty Stone
- Middle: Jacksonville
- High: Jacksonville
Source: GALMLS. This data may not be complete. We recommend contacting the local school district to confirm school assignments for this home.
Get a cash offer in 3 minutes
Find out how much your home could sell for in as little as 3 minutes with a no-obligation cash offer.
Estimated market value
$375,100
Get a cash offer in 3 minutes
Find out how much your home could sell for in as little as 3 minutes with a no-obligation cash offer.
Estimated market value
$375,100
- Alabama
- Calhoun County
- Jacksonville
- 36265
- 403 6th St NE
Nearby cities
Nearby zip codes
Other Jacksonville Topics
