Skip main navigation
Sold for $999,900
  • $999,900

    403 7th Ave S, North Myrtle Beach, SC 29582

    5beds
    5,100sqft
    Detached
    Built in 2011
    5,227 Square Feet Lot
    $1,118,800 Zestimate®
    $196/sqft
    $5,072 Estimated rent

    Home value

    $1,118,800

    $1.03M - $1.22M

    $5,072/mo

    Zestimate® history
    Loading
    Loading...

    Owner options

    List your home for rent

    $5,072/mo

    Rent Zestimate®

    Find your next renter with Zillow Rental Manager. Plus, with online applications, you can quickly screen prospective tenants – for free.

    Learn more

    $5,072/mo

    Rent Zestimate®

    Refinance and save

    $4,677/mo

    Est. payment

    Refinancing to a lower rate could help reduce your monthly payments and save thousands over the life of the loan.

    See today's rates

    $4,677/mo

    Est. payment

    Explore your selling options

    Work with a Zillow partner agent

    Leverage their expertise and Zillow's premium Showcase listings to get your home seen by more buyers.

    Get started

    List with your own agent

    Get your home in front of millions of buyers by listing it on Zillow.

    Learn how to do it

    Sell it yourself

    Take full control of how buyers see your home on Zillow by listing For Sale by Owner (FSBO).

    List your home

    What's special

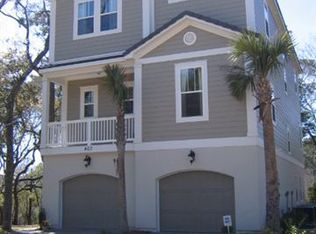
    The perfect package with all the extras included and being sold furnished. Steps away from the Ocean or community pool, this five bedroom, five full and one-half bath home is situated in Ocean Hill, Ocean Drive section of North Myrtle Beach. Walk to main street and/or the Atlantic Ocean. Public parking at the end of 6th Ave. A premium lot and boasts three porches, a pergola and beautiful landscaping for your outside pleasure. Beautifully appointed throughout. The entrance at ground level introduces you to a large recreation area, with partial kitchen, bedroom and full bath. Granite counter tops and stainless-steel appliances are provided on this level. An elevator allows easy access to the other two floors. The garage doors are nine foot and will house two cars and a golf cart. Additional parking is in the driveway. Each of the five bedrooms has its own bath. There are two Master Ensuite bedrooms, the 3rd floor master has a garden tub, walk-in shower and double vanities, this Master Bedroom has a private balcony off the bedroom overlooking the backyard. A restful alcove is provided outside the elevator. Also, on the third level is an office space and two guest bedrooms with private bath. On the main level is another Master Ensuite bedroom with private balcony on the front of the home, as well as combination living/dining room with gourmet approved kitchen; granite counter tops, breakfast bar, stainless steel appliances, perfect for family time or entertaining. Large pantry and separate laundry room. Rear porch is accessible on this level from the living area and overlooks the natural area behind the home. Plantation shutters throughout most of the home. Heat, hot water tankless heater and range are natural gas. The back yard is fenced in and nicely landscaped with pavers and irrigation system. Outdoor shower with hot and cold water. You really cannot appreciate the beauty of this home without seeing for yourself. Make your appointment today before you miss out on t

    Facts & features

    Interior

    Bedrooms & bathrooms
    • Bedrooms: 5
    • Bathrooms: 6
    • Full bathrooms: 5
    • 1/2 bathrooms: 1
    Heating
    • Forced air, Electric, Gas
    Cooling
    • Central
    Appliances
    • Included: Dryer, Microwave, Refrigerator, Washer
    Features
    • Ceiling Fan(s), Elevator, Breakfast Bar, Pantry, Walk-In Closet(s), Foyer, Tray Ceiling(s)
    • Flooring: Tile, Carpet
    • Doors: Storm Door(s), Insulated Doors/Windows
    • Windows: Window Treatments, Insulated Doors/Windows
    • Attic: Stairs To Attic
    Interior area
    • Total interior livable area: 5,100 sqft

    Property

    Parking
    • Parking features: Garage - Attached
    Accessibility
    • Accessibility features: Elevator
    Features
    • Patio & porch: Deck, Patio, Rear Porch
    • Exterior features: Stucco, Cement / Concrete
    • Pool features: Association
    • Fencing: Fencing
    Lot
    • Size: 5,227 sqft
    • Features: Irregular Lot
    Details
    • Parcel number: 35608040073
    • Zoning description: res
    • Other equipment: Master Antenna/Cable TV

    Construction

    Type & style
    • Home type: SingleFamily
    • Property subtype: Detached
    Materials
    • Frame
    • Roof: Composition
    Condition
    • Year built: 2011

    Utilities & green energy

    • Water: Public
    • Utilities for property: Cable Available, Electricity Available, Natural Gas Available, Underground Utilities, Water Available, Phone Available, Sewer Available

    Community & neighborhood

    Security
    • Security features: Security System, Smoke Detector(s)
    Community
    • Community features: On Site Laundry Available
    Location
    • Region: North Myrtle Beach

    HOA & financial

    HOA
    • Has HOA: Yes
    • HOA fee: $150 monthly
    • Amenities included: Pool, Long Term Rental Allowed, Owner Allowed Golf Cart, Restrictions
    • Services included: Internet, Pool Service, Electric Common, Manager, Master Antenna/Cable TV

    Other

    Other facts
    • BuildingFeatures: DSL/Cable Available
    • WaterSource: Public
    • Flooring: Carpet, Tile
    • Appliances: Dishwasher, Refrigerator, Disposal, Washer/Dryer, Microwave, Range
    • InteriorFeatures: Ceiling Fan(s), Elevator, Breakfast Bar, Pantry, Walk-In Closet(s), Foyer, Tray Ceiling(s)
    • AttachedGarageYN: true
    • Heating: Gas, Central
    • Furnished: Furnished
    • HeatingYN: true
    • Utilities: Cable Available, Electricity Available, Natural Gas Available, Underground Utilities, Water Available, Phone Available, Sewer Available
    • PatioAndPorchFeatures: Deck, Patio, Rear Porch
    • CoolingYN: true
    • FoundationDetails: Slab
    • CommunityFeatures: Pool
    • AccessibilityFeatures: Elevator
    • ConstructionMaterials: Stucco, Concrete Fiber Siding
    • CurrentFinancing: Conventional, Cash
    • StoriesTotal: 3
    • ElectricOnPropertyYN: True
    • PetsAllowed: Yes
    • ParkingFeatures: Attached, Garage Door Opener
    • CurrentUse: Residential
    • Cooling: Central Air
    • PoolFeatures: Association
    • AssociationFeeIncludes: Internet, Pool Service, Electric Common, Manager, Master Antenna/Cable TV
    • SecurityFeatures: Security System, Smoke Detector(s)
    • AssociationAmenities: Pool, Long Term Rental Allowed, Owner Allowed Golf Cart, Restrictions
    • PossibleUse: Residential
    • WindowFeatures: Window Treatments, Insulated Doors/Windows
    • LotFeatures: Irregular Lot
    • DoorFeatures: Storm Door(s), Insulated Doors/Windows
    • RoomKitchenFeatures: Refrigerator, Pantry, Dishwasher, Breakfast Bar, Microwave, Range, Garbage Disposal, Stainless Steel Apps.
    • RoomLivingRoomFeatures: Ceiling Fan(s)
    • RoomMasterBedroomFeatures: Ceiling Fan(s), Walk-In Closet(s), Tray Ceiling(s)
    • PropertySubType: Detached
    • ZoningDescription: res
    • RoomMasterBathroomFeatures: Double Sink, Shower, Vanity, Garden Tub
    • RoomFamilyRoomFeatures: Ceiling Fan(s)
    • RoomDiningRoomFeatures: Kit/DR Combo, Lvr/DR Combo
    • Fencing: Fencing
    • Attic: Stairs To Attic
    • OtherEquipment: Master Antenna/Cable TV
    • MlsStatus: PENDING SALE - CASH TERMS

    Price history

    DateEventPrice
    3/13/2024Sold$999,900+62.6%$196/sqft
    Source: Public Record Report a problem
    3/6/2020Sold$615,000-2.4%$121/sqft
    Source: CCAR #2003046 Report a problem
    2/15/2020Pending sale$629,900$124/sqft
    Source: RE/MAX Southern Shores NMB #2003046 Report a problem
    2/8/2020Listed for sale$629,900+14.5%$124/sqft
    Source: RE/MAX Southern Shores NMB #2003046 Report a problem
    12/2/2019Sold$550,000-2.7%$108/sqft
    Source: Public Record Report a problem
    8/12/2016Sold$565,000+370.8%$111/sqft
    Source: CCAR #1609297 Report a problem
    4/13/2016Sold$120,000+128.6%$24/sqft
    Source: Public Record Report a problem
    10/29/2007Sold$52,486$10/sqft
    Source: Public Record Report a problem
    1/19/2007Sold$52,486$10/sqft
    Source: Public Record Report a problem

    Public tax history

    YearProperty taxesTax assessment
    2025$4,271 +57.9%$997,029 +57.9%
    2024$2,704 $631,339 +15%
    2023-- $548,990
    2022-- $548,990
    2021$2,376 --
    2020-- --
    2019-- --
    2018$1,766 $7,720 -0.1%
    2017-- $7,724
    2016-- $7,724
    2015-- $7,724
    2014$1,735 $7,724
    2013-- --
    2012-- --
    2010-- $10,728 -28.5%
    2009-- $15,000
    2008-- $15,000 +344.8%
    2007-- $3,372

    Find assessor info on the county website

    Neighborhood: 29582

    Nearby schools

    GreatSchools rating
    Schools provided by the listing agent
    • Elementary: Ocean Drive Elementary
    • Middle: North Myrtle Beach Middle School
    • High: North Myrtle Beach High School

    Source: The MLS. This data may not be complete. We recommend contacting the local school district to confirm school assignments for this home.

    Get pre-qualified for a loan
    At Zillow Home Loans, we can pre-qualify you in as little as 5 minutes with no impact to your credit score.

    An equal housing lender. NMLS #10287.

    Sell for more on Zillow
    Get a Zillow Showcase℠ listing at no additional cost and you could sell for .
    $1,118,800
    2% more
    +$22,376
    With Zillow Showcase(estimated)
    $1,141,176