Excellent investment opportunity or owner-occupied duplex! This property offers two spacious units on a desirable corner lot featuring a sprinkler system, two concrete patios, a detached 2-car garage, and a durable metal roof. Each unit has its own separate utility meters, making property management and tenant billing convenient.
Unit 403 features 2 bedrooms, 1 full bathroom, and 1,076.5 sq. ft. on the main level. Updates include a remodeled kitchen with soft-close cabinets, new flooring throughout, and a generously sized living room. The full unfinished basement provides abundant storage and endless possibilities for future finishing.
Unit 405 offers 3 bedrooms (2 non-conforming), 2 bathrooms, and 1,076.5 sq. ft. on the main level, plus a 918 sq. ft. finished basement with plenty of additional living space, making it ideal for a larger household or rental flexibility.
Whether you're looking to expand your investment portfolio or live in one unit while generating rental income from the other, this duplex offers outstanding versatility and income-producing potential. Don't miss this fantastic opportunity! Property is being sold AS IS CONDITION. Call your favorite realtor now.
Sold
Price Unknown
403 8th St E #403 & 405, Williston, ND 58801
5beds
3,071sqft
Duplex
Built in 1976
-- sqft lot
$349,900 Zestimate®
$--/sqft
$1,436 Estimated rent
Home value
$349,900
$329,000 - $371,000
$1,436/mo
Zestimate® history
Owner options
List your home for rent
$1,436/mo
Rent Zestimate®
Find your next renter with Zillow Rental Manager. Plus, with online applications, you can quickly screen prospective tenants – for free.
$1,436/mo
Rent Zestimate®
Refinance and save
Refinancing to a lower rate could help reduce your monthly payments and save thousands over the life of the loan.
Explore your selling options
Work with a Zillow partner agent
Leverage their expertise and Zillow's premium Showcase listings to get your home seen by more buyers.
Get startedList with your own agent
Get your home in front of millions of buyers by listing it on Zillow.
Learn how to do itSell it yourself
Take full control of how buyers see your home on Zillow by listing For Sale by Owner (FSBO).
List your homeWhat's special
Sprinkler systemSpacious unitsDesirable corner lotNew flooring throughoutDurable metal roof
Zillow last checked:
Listing updated:
Listed by:
Kathleen M Kobzina 701-570-1537,
REAL
Bought with:
Jill Lee, 8602
Realty One Group Caliber
Source: Great North MLS,MLS#: 4026646
Facts & features
Interior
Bedrooms & bathrooms
- Bedrooms: 5
- Bathrooms: 3
- Full bathrooms: 2
- 3/4 bathrooms: 1
Bedroom 1
- Description: Unit 403
- Level: Main
Bedroom 1
- Description: Unit 405
- Level: Main
Bedroom 2
- Description: Unit 403
- Level: Main
Bedroom 2
- Description: Unit 405
- Level: Basement
Bedroom 3
- Description: Unit 405
- Level: Basement
Bathroom 1
- Description: Unit 403
- Level: Main
Bathroom 1
- Description: Unit 405
- Level: Main
Bathroom 2
- Description: Unit 405
- Level: Basement
Heating
- Forced Air, Natural Gas
Cooling
- Central Air
Appliances
- Included: Dishwasher, Dryer, Electric Range, Microwave, Refrigerator, Washer
Features
- Main Floor Bedroom
- Flooring: Vinyl, Laminate
- Basement: Concrete,Full,Partially Finished
- Number of fireplaces: 1
- Fireplace features: Basement
Interior area
- Total structure area: 3,071
- Total interior livable area: 3,071 sqft
- Finished area above ground: 2,153
- Finished area below ground: 918
Property
Parking
- Total spaces: 2
- Parking features: Detached, Garage Faces Front
- Garage spaces: 2
Features
- Exterior features: Rain Gutters
- Fencing: None
Lot
- Size: 6,969 Square Feet
- Dimensions: 50 x 140
- Features: Sprinklers In Rear, Sprinklers In Front, Corner Lot
Details
- Parcel number: 01072000826400
Construction
Type & style
- Home type: MultiFamily
- Architectural style: Ranch
- Property subtype: Duplex
- Attached to another structure: Yes
Materials
- Lap Siding
- Foundation: Concrete Perimeter
- Roof: Metal
Condition
- New construction: No
- Year built: 1976
Utilities & green energy
- Sewer: Public Sewer
- Water: Public
- Utilities for property: Sewer Connected, Natural Gas Connected, Water Connected, Electricity Connected
Community & HOA
Location
- Region: Williston
Financial & listing details
- Annual tax amount: $3,872
- Date on market: 9/4/2026
- Listing terms: Cash,Conventional
- Electric utility on property: Yes
Price history
| Date | Event | Price |
|---|---|---|
| 9/10/2026 | Sold | -- |
Source: Great North MLS #4026646 Report a problem | ||
| 9/4/2026 | Pending sale | $350,000$114/sqft |
Source: Great North MLS #4026646 Report a problem | ||
| 9/4/2026 | Listed for sale | $350,000$114/sqft |
Source: Great North MLS #4026646 Report a problem | ||
| 7/22/2026 | Pending sale | $350,000$114/sqft |
Source: Great North MLS #4026646 Report a problem | ||
| 7/16/2026 | Listed for sale | $350,000$114/sqft |
Source: Great North MLS #4026646 Report a problem | ||
Public tax history
Tax history is unavailable.
Neighborhood: 58801
Nearby homes
- $428,6104 bd2 ba3k sqft403 8th St E, Williston, ND 58801Off Market

- $305,1003 bd2 ba-- sqft808 4th Ave E, Williston, ND 58801Off Market
- $--3 bd2 ba1.8k sqft812 4th Ave E, Williston, ND 58801Sold
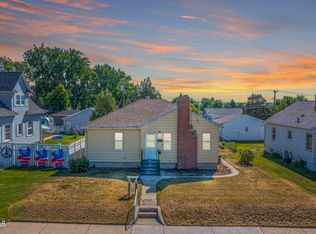
- $301,000-- bd-- ba-- sqft404 8th St E, Williston, ND 58801Off Market
- $373,600-- bd-- ba-- sqft415 8th St E, Williston, ND 58801Off Market
- $365,100-- bd-- ba-- sqft814 4th Ave E, Williston, ND 58801Off Market
- $284,6003 bd2 ba1.4k sqft718 4th Ave E, Williston, ND 58801Off Market
- $385,1004 bd2 ba2.8k sqft317 8th St E, Williston, ND 58801Off Market
Nearby schools
GreatSchools rating
- 6/10McVay Elementary SchoolGrades: K-4Distance: 0.2 mi
- 3/10Williston Middle School Central CampusGrades: 5-8Distance: 0.7 mi
- 1/10Williston High SchoolGrades: 9-12Distance: 3.5 mi
- North Dakota
- Williams County
- Williston
- 58801
- 403 8th St E Unit 403 & 405
