Skip main navigation
Active under contract
  • Price cut: $24K (5/8)
    $525,000

    403 8th St E, Polson, MT 59860

    5beds
    2,520sqft
    : 
    Loading
    Get pre-qualified
    Single Family Residence
    Built in 1968
    7,013 Square Feet Lot
    $515,300 Zestimate®
    $208/sqft
    $-- HOA

    What's special

    Built-in chicken coopMain-level family roomSunny south-facing bedroomEnhanced privacyRaised garden bedsCorner lotFruit trees
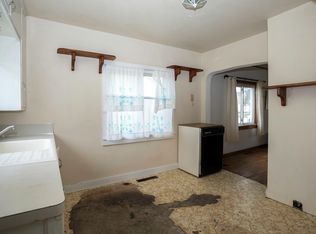
    This well-located in-town home offers a rare 5-bedroom, 2.5-bath layout with a flexible design ideal for a variety of lifestyles. Move-in ready, it features a newer roof and basement egress windows installed around 2019, providing both peace of mind and added functionality. Inside, you’ll find multiple heating options, including a cozy fireplace and a newer mini-split system that provides both heating and cooling—perfectly placed in the main-level family room and a sunny south-facing bedroom. The layout is practical and inviting, with direct access from the garage into the kitchen and adjoining laundry room, both equipped with ample storage in updated hickory cabinetry. The dining area includes two built-in serving counters, adding convenience and charm for everyday living or entertaining. Situated on a corner lot, the property offers enhanced privacy and efficient use of outdoor space. The yard reflects true Montana living, complete with a greenhouse, raised garden beds, fruit trees, and a built-in chicken coop. There’s also space previously used for RV storage, featuring a convenient 50-amp electrical hookup. Location is a standout feature, with an easy stroll to Flathead Lake, nearby parks, grocery stores, shops, and local dining. This home is especially appealing for those seeking main-level living, with a fully finished basement that provides additional space for guests or extended stays. Whether you're downsizing or investing, this property offers versatility, comfort, and value in a desirable setting.
    74 days
    |
    188
    |
    10
    |

    Zillow last checked:

    Listing updated:

    Listed by:

    David A Passieri 406-370-6500,

    Mission Valley Properties

    Source: MRMLS,MLS#: 30069477MLS Logo

      Facts & features

      Interior

      Bedrooms & bathrooms
      • Bedrooms: 5
      • Bathrooms: 3
      • Full bathrooms: 2
      • 1/2 bathrooms: 1
      Heating
      • Baseboard, Ductless, Electric, Hot Water, Radiant
      Cooling
      • Ductless
      Appliances
      • Included: Dishwasher, Microwave, Range
      • Laundry: Washer Hookup
      Features
      • Basement: Full,Finished
      • Number of fireplaces: 1
      Interior area
      • Total interior livable area: 2,520 sqft
      • Finished area below ground: 1,260

      Property

      Parking
      • Total spaces: 1
      • Parking features: Garage, Garage Door Opener, RV Access/Parking, On Street
      • Attached garage spaces: 1
      Features
      • Levels: Two
      • Patio & porch: Covered, Patio
      • Exterior features: Garden, RV Hookup
      • Fencing: Cross Fenced,Perimeter
      Lot
      • Size: 7,013 Square Feet
      • Features: Front Yard, Garden, Landscaped, Level
      • Topography: Level
      Details
      • Additional structures: Poultry Coop
      • Parcel number: 15322803317010000
      • Zoning description: 2
      • Special conditions: Standard

      Construction

      Type & style
      • Home type: SingleFamily
      • Architectural style: Modern
      • Property subtype: Single Family Residence
      Materials
      • Wood Siding, Wood Frame
      • Foundation: Poured
      • Roof: Asphalt
      Condition
      • New construction: No
      • Year built: 1968

      Utilities & green energy

      • Sewer: Public Sewer
      • Water: Public

      Community & HOA

      HOA
      • Has HOA: No
      Location
      • Region: Polson

      Financial & listing details

      • Price per square foot: $208/sqft
      • Tax assessed value: $444,100
      • Annual tax amount: $2,229
      • Date on market: 4/23/2026
      • Listing agreement: Exclusive Right To Sell

        Estimated market value

        $515,300

        $490,000 - $541,000

        $2,515/mo

        Price history

        DateEventPrice
        5/8/2026Price change$525,000-4.4%$208/sqft
        Source: MRMLS #30069477 Report a problem
        4/23/2026Listed for sale$549,000+124.1%$218/sqft
        Source: MRMLS #30069477 Report a problem
        4/4/2019Sold--
        Source: MRMLS #21812737 Report a problem
        12/3/2018Price change$245,000-2%$97/sqft
        Source: Gauthier Agency #21812737 Report a problem
        9/1/2018Listed for sale$250,000+150.3%$99/sqft
        Source: Owner Report a problem
        3/30/2012Sold--
        Source: MRMLS #307917 Report a problem
        3/4/2012Price change$99,900-10.2%$40/sqft
        Source: Trails West Real Estate/Lakeside #307917 Report a problem
        11/6/2011Price change$111,300-5%$44/sqft
        Source: Trails West Real Estate/Lakeside #307917 Report a problem
        9/29/2011Price change$117,200-5%$47/sqft
        Source: Trails West Real Estate/Lakeside #307917 Report a problem
        8/28/2011Price change$123,400-5%$49/sqft
        Source: Trails West Real Estate/Lakeside #307917 Report a problem
        7/22/2011Listed for sale$129,900-47.8%$52/sqft
        Source: RealEstateShows.com Report a problem
        6/12/2008Listing removed$249,000$99/sqft
        Source: NCI #279587 Report a problem
        5/15/2008Listed for sale$249,000$99/sqft
        Source: NCI #279587 Report a problem

        Public tax history

        YearProperty taxesTax assessment
        2025$2,031 -24%$444,100 +24.7%
        2024$2,673 -12.4%$356,100
        2023$3,050 +46.3%$356,100 +50.7%
        2022$2,084 -7.4%$236,300
        2021$2,250 +11.5%$236,300 +11.5%
        2020$2,017 -9.1%$211,900
        2019$2,220 +50.6%$211,900 +55.6%
        2018$1,474 +14.6%$136,200 +18.2%
        2017$1,286 +13.7%$115,200 +9.6%
        2016$1,131 +3.5%$105,130 -37.6%
        2015$1,093 -23.4%$168,600 +94.8%
        2014$1,426 +16.9%$86,548 +2.9%
        2013$1,221 -1.5%$84,084 +3.3%
        2012$1,239 $81,361
        2011-- --
        2010-- --
        2009-- --
        2008-- $109,300
        2007-- $109,300
        2006-- $109,300
        2005-- $109,300
        2004-- $109,300
        2003-- $109,300 +47.1%
        2002-- $74,300 -3.3%
        2000-- $76,800

        Find assessor info on the county website

        Monthly payment

        Est. payment

        Payment breakdown

        Explore the cost of this home by adjusting the details. Changes won't be saved.
        All calculations are estimates and provided by Zillow, Inc. for informational purposes only. Actual amounts may vary.
        HOA fees may include property taxes on listings classified as Co-Ops. Contact the listing agent and/or owner for fee details.
        Mortgage interest rates are dependent on a number of factors, including credit score, down payment, and repayment length. Interest rate data provided by Zillow Group Marketplace, Inc. as of 1/1/1970 from various mortgage lenders with which we have lead or other similar arrangements; the Estimated Payment is an average of those rates.
        See how much you could borrow to make a competitive offer.

        Climate risks

        Neighborhood: 59860

        Getting around

        56 / 100
        Somewhat Walkable
        74 / 100
        Very Bikeable

        Nearby schools

        GreatSchools rating

        A local agent can set up tours, give advice and negotiate with sellers.

        Browse local experts

        Similar homes

        Skip to the end of the carouselSkip to the beginning of the carousel