Skip main navigation
Sold for $285,000
  • $285,000

    403 97th Ave W, Duluth, MN 55808

    6beds
    1,848sqft
    Single Family Residence
    Built in 1913
    6,969.6 Square Feet Lot
    $314,000 Zestimate®
    $154/sqft
    $2,711 Estimated rent

    Home value

    $314,000

    $283,000 - $345,000

    $2,711/mo

    Zestimate® history
    Loading
    Loading...

    Owner options

    List your home for rent

    $2,711/mo

    Rent Zestimate®

    Find your next renter with Zillow Rental Manager. Plus, with online applications, you can quickly screen prospective tenants – for free.

    Learn more

    $2,711/mo

    Rent Zestimate®

    Refinance and save

    $1,773/mo

    Est. payment

    Refinancing to a lower rate could help reduce your monthly payments and save thousands over the life of the loan.

    See today's rates

    $1,773/mo

    Est. payment

    Explore your selling options

    Work with a Zillow partner agent

    Leverage their expertise and Zillow's premium Showcase listings to get your home seen by more buyers.

    Get started

    List with your own agent

    Get your home in front of millions of buyers by listing it on Zillow.

    Learn how to do it

    Sell it yourself

    Take full control of how buyers see your home on Zillow by listing For Sale by Owner (FSBO).

    List your home

    What's special

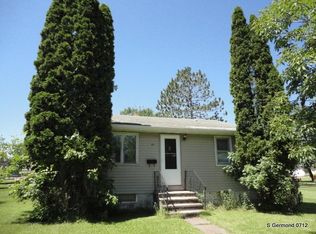
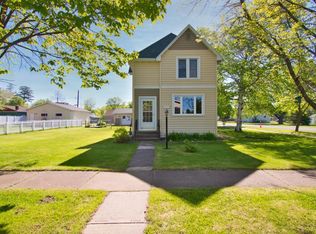
    This home has so much to offer! 6 large bedrooms plus an additional room that could be used as a large office, extra living room, play space, anything! Through the backdoor is a breezeway where you can kick off your shoes and hang your jackets. The main floor features 2 bedrooms, a full bathroom, natural hardwood floors, space for formal dining, and lots of windows to keep the main living spaces sunny and bright. There's also a large sun porch in the front of the home, perfect for growing plants and enjoying the changing seasons. Upstairs you will find the large office, a master suite with a full private bathroom, and 3 additional bedrooms. The open, unfinished basement has potential for all your ideas and has a 1/2 bathroom. Save money on your energy bills with the solar panels that were installed 2023! This home sits on a corner lot that is partially fenced and has a variety of flowers. Don't forget about the heated garage!

    Zillow last checked:

    Listing updated:

    Listed by:

    Laura Brekke 218-348-0949,

    Century 21 Atwood

    Bought with:

    Tia Conley, MN 40597545 | WI 88815-94

    Coldwell Banker Realty - Duluth

    Source: Lake Superior Area Realtors as distributed by MLS GRID,MLS#: 6115362MLS Logo

    Facts & features

    Interior

    Bedrooms & bathrooms
    • Bedrooms: 6
    • Bathrooms: 3
    • Full bathrooms: 2
    • 1/2 bathrooms: 1
    • Main level bedrooms: 1
    Primary bedroom
    • Description: ceiling fan, good sized closet, private bath, carpet
    • Level: Second
    • Area: 136.5 Square Feet
    • Dimensions: 14 x 9.75
    Bedroom
    • Description: carpet
    • Level: Second
    • Area: 99.94 Square Feet
    • Dimensions: 10.25 x 9.75
    Bedroom
    • Description: carpet
    • Level: Second
    • Area: 109.69 Square Feet
    • Dimensions: 9.75 x 11.25
    Bedroom
    • Description: natural wood floors
    • Level: Main
    • Area: 112.5 Square Feet
    • Dimensions: 11.25 x 10
    Bedroom
    • Description: natural wood floors
    • Level: Main
    • Area: 122.5 Square Feet
    • Dimensions: 12.25 x 10
    Bathroom
    • Description: full bath with shower/tub combo
    • Level: Main
    • Area: 30.19 Square Feet
    • Dimensions: 5.75 x 5.25
    Bathroom
    • Description: in master BR, full bath with shower/tub combo, brand new surround and vanity
    • Level: Second
    • Area: 34.5 Square Feet
    • Dimensions: 5.75 x 6
    Dining room
    • Level: Main
    Kitchen
    • Description: gas stove, dishwasher hook-up
    • Level: Main
    • Area: 163.4 Square Feet
    • Dimensions: 17.2 x 9.5
    Living room
    • Description: new ceiling fan, natural wood floors
    • Level: Main
    • Area: 143.44 Square Feet
    • Dimensions: 11.25 x 12.75
    Office
    • Description: barn doors, wood floor
    • Level: Second
    • Area: 124.31 Square Feet
    • Dimensions: 12.75 x 9.75
    Porch
    • Description: front porch
    • Level: Main
    • Area: 140 Square Feet
    • Dimensions: 20 x 7
    Heating
    • Forced Air
    Cooling
    • Central Air
    Features
    • Basement: Full,Unfinished,Washer Hook-Ups,Dryer Hook-Ups
    • Has fireplace: No
    Interior area
    • Total interior livable area: 1,848 sqft
    • Finished area above ground: 1,848
    • Finished area below ground: 0

    Property

    Parking
    • Total spaces: 2
    • Parking features: Off Street, Concrete, Detached
    • Garage spaces: 2
    • Has uncovered spaces: Yes
    Features
    • Fencing: Partial
    Lot
    • Size: 6,969 sqft
    • Dimensions: 50 x 140
    Details
    • Parcel number: 010343006470

    Construction

    Type & style
    • Home type: SingleFamily
    • Architectural style: Traditional
    • Property subtype: Single Family Residence
    Materials
    • Steel Siding, Earth Home
    • Foundation: Concrete Perimeter
    • Roof: Asphalt Shingle
    Condition
    • Previously Owned
    • Year built: 1913

    Utilities & green energy

    • Electric: Minnesota Power
    • Sewer: Public Sewer
    • Water: Public

    Community & neighborhood

    Location
    • Region: Duluth

    Other

    Other facts
    • Listing terms: Cash,Conventional,FHA,VA Loan

    Price history

    DateEventPrice
    11/8/2024Sold$285,000-5%$154/sqft
    Source: Lake Superior Area Realtors as distributed by MLS GRID #6115362 Report a problem
    9/16/2024Pending sale$300,000$162/sqft
    Source: Lake Superior Area Realtors as distributed by MLS GRID #6115362 Report a problem
    9/8/2024Price change$300,000-1.6%$162/sqft
    Source: Lake Superior Area Realtors as distributed by MLS GRID #6115362 Report a problem
    8/27/2024Price change$305,000-4.7%$165/sqft
    Source: Lake Superior Area Realtors as distributed by MLS GRID #6115362 Report a problem
    8/7/2024Listed for sale$320,000+25.9%$173/sqft
    Source: Lake Superior Area Realtors as distributed by MLS GRID #6115362 Report a problem
    7/16/2021Sold$254,254+6%$138/sqft
    Source: Lake Superior Area Realtors as distributed by MLS GRID #6097150 Report a problem
    6/4/2021Pending sale$239,900$130/sqft
    Source: Lake Superior Area Realtors as distributed by MLS GRID #6097150 Report a problem
    5/31/2021Contingent$239,900$130/sqft
    Source: Lake Superior Area Realtors as distributed by MLS GRID #6097150 Report a problem
    5/28/2021Listed for sale$239,900+103.3%$130/sqft
    Source: Lake Superior Area Realtors as distributed by MLS GRID #6097150 Report a problem
    7/11/2003Sold$118,000$64/sqft
    Source: Public Record Report a problem

    Public tax history

    YearProperty taxesTax assessment
    2024$3,164 -12.4%$242,400 +2.2%
    2023$3,612 +8.6%$237,100 -6.3%
    2022$3,326 +3.9%$253,100 +16.7%
    2021$3,202 $216,900 +12.9%
    2020$3,202 $192,100
    2019$3,202 +62.9%$192,100 +52%
    2018$1,966 -38.2%$126,400
    2017$3,180 +61.7%$126,400 +501.9%
    2016$1,966 +0.1%$21,000 -79.1%
    2015$1,964 +2.5%$100,500
    2014$1,916 +23%$100,500
    2013$1,558 +0.4%$100,500 -5.5%
    2012$1,551 -2.9%$106,300 -28.3%
    2011$1,598 +37.1%$148,200 +23.6%
    2010$1,165 $119,900
    2009$1,165 -5.4%$119,900 -3%
    2008$1,231 +11.8%$123,600 +3%
    2007$1,102 +0.7%$120,000
    2006$1,093 +23.4%$120,000 +34.4%
    2004$886 +17.3%$89,300 +13.2%
    2003$755 +5.2%$78,900 +11.1%
    2002$718 -11.2%$71,000 +5.2%
    2001$808 +4.8%$67,500 +5%
    2000$771 $64,300

    Find assessor info on the county website

    Neighborhood: New Duluth

    Nearby schools

    GreatSchools rating
    Get pre-qualified for a loan
    At Zillow Home Loans, we can pre-qualify you in as little as 5 minutes with no impact to your credit score.

    An equal housing lender. NMLS #10287.

    Sell for more on Zillow
    Get a Zillow Showcase℠ listing at no additional cost and you could sell for .
    $314,000
    2% more
    +$6,280
    With Zillow Showcase(estimated)
    $320,280