Skip main navigation
Off market
  • $459,400

    403 Adobe St, Lake Elsinore, CA 92530

    3beds
    1,200sqft
    SingleFamily
    Built in 1974
    6,969 Square Feet Lot
    $459,400 Zestimate®
    $383/sqft
    $2,567 Estimated rent

    Home value

    $459,400

    $432,000 - $482,000

    $2,567/mo

    Zestimate® history
    Loading
    Loading...

    Owner options

    List your home for rent

    $2,567/mo

    Rent Zestimate®

    Find your next renter with Zillow Rental Manager. Plus, with online applications, you can quickly screen prospective tenants – for free.

    Learn more

    $2,567/mo

    Rent Zestimate®

    Refinance and save

    $2,923/mo

    Est. payment

    Refinancing to a lower rate could help reduce your monthly payments and save thousands over the life of the loan.

    See today's rates

    $2,923/mo

    Est. payment

    Explore your selling options

    Work with a Zillow partner agent

    Leverage their expertise and Zillow's premium Showcase listings to get your home seen by more buyers.

    Get started

    List with your own agent

    Get your home in front of millions of buyers by listing it on Zillow.

    Learn how to do it

    Sell it yourself

    Take full control of how buyers see your home on Zillow by listing For Sale by Owner (FSBO).

    List your home

    What's special

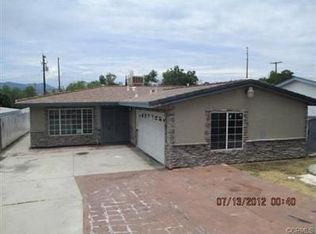
    Great 3 bedroom 2 bathroom single story home located in Lake Elsinore featuring 1200 sf, 2 car garage, large 6970 sf lot, and a spacious open floor plan. Luscious green landscaping with several rose bushes and some evergreen trees are found in front of this privately fenced home. As you enter through the french doors, you'll notice the huge living room with plenty of natural sunlight beaming in through the large front windows. Walking towards the giant eat in kitchen, there is a hallway on the left that leads you to where the bedrooms and second bathroom is located. The master bedroom and master bathroom is located at the end of the hallway on the left and features a walk in shower. The other two adjacent bedrooms are found directly across from the master bedroom and are similar in size. There is built in cabinetry at the end of hallway for linens and storage and the second bathroom is in the middle of the hallway with a shower in tub feature. The kitchen is slightly large than the living room and also has two large windows with sliding glass doors that bring you out into the enormous green backyard where you'll find a concrete patio with space for a bbq grill or some outdoor furniture. The backyard also features green landscaping and is a blank canvas to create an oasis of relaxation or social space for entertaining guests. Conveniently located near major highways, shopping, dining, and entertainment.

    This property is off market, which means it's not currently listed for sale or rent on Zillow. This may be different from what's available on other websites or public sources.

    Facts & features

    Interior

    Bedrooms & bathrooms
    • Bedrooms: 3
    • Bathrooms: 2
    • Full bathrooms: 2
    Heating
    • Forced air, Gas
    Cooling
    • Central
    Appliances
    • Included: Garbage disposal
    • Laundry: Gas Dryer Hookup, Washer Hookup, In Garage
    Features
    • Unfurnished, Built-Ins, Open Floor Plan, Formica Counters
    • Flooring: Carpet, Laminate
    • Doors: French Doors, Sliding Glass Door(s), Panel Doors
    • Windows: Blinds
    • Has fireplace: Yes
    • Common walls with other units/homes: No Common Walls
    Interior area
    • Total interior livable area: 1,200 sqft

    Property

    Parking
    • Total spaces: 4
    • Parking features: Garage - Attached
    Accessibility
    • Accessibility features: No Interior Steps
    Features
    • Levels: One
    • Fencing: Cross Fenced, Average Condition
    • Has view: Yes
    • View description: Mountain
    Lot
    • Size: 6,969 Square Feet
    • Features: Back Yard, Front Yard, Lot Shape-Rectangular, Yard, Down Slope from Street, Lot 6500-9999, Corners Established
    Details
    • Parcel number: 377312017
    • Special conditions: Standard

    Construction

    Type & style
    • Home type: SingleFamily
    • Architectural style: Ranch
    Materials
    • Roof: Composition
    Condition
    • Repairs Cosmetic
    • Year built: 1974

    Utilities & green energy

    • Electric: Standard, Electricity - On Property
    • Sewer: Public Sewer
    • Water: Public
    • Utilities for property: Water Connected, Sewer Available, Sewer Connected, Water Available, Electricity Connected, Electricity Available

    Community & HOA

    Location
    • Region: Lake Elsinore

    Financial & listing details

    • Price per square foot: $383/sqft
    • Tax assessed value: $278,874
    • Annual tax amount: $3,057
    • Road surface type: Paved, Maintained

    Price history

    DateEventPrice
    3/26/2019Sold$250,000+0%$208/sqft
    Source: Public Record Report a problem
    2/26/2019Pending sale$249,900$208/sqft
    Source: RE/MAX Empire Properties #TR19013618 Report a problem
    2/19/2019Listed for sale$249,900$208/sqft
    Source: RE/MAX Empire Properties #TR19013618 Report a problem
    2/7/2019Pending sale$249,900$208/sqft
    Source: RE/MAX Empire Properties #TR19013618 Report a problem
    1/30/2019Listed for sale$249,900$208/sqft
    Source: RE/MAX Empire Properties #TR19013618 Report a problem

    Public tax history

    YearProperty taxesTax assessment
    2025$3,057 +4.6%$278,874 +2%
    2024$2,923 +1.3%$273,407 +2%
    2023$2,887 +1.9%$268,047 +2%
    2022$2,832 +1.9%$262,792 +2%
    2021$2,778 +1%$257,641 +1%
    2020$2,750 $255,000 +251%
    2019-- $72,659 +2%
    2018$775 +1.9%$71,235 +2%
    2017$760 $69,840 +2%
    2016$760 +4.3%$68,471 +1.5%
    2015$729 +3.5%$67,445 +2%
    2014$705 $66,125 +0.4%
    2013-- $65,829 +2%
    2012-- $64,539 +2%
    2011-- $63,274 +0.7%
    2010-- $62,803 -0.2%
    2009-- $62,954 +2%
    2008-- $61,721 +2%
    2007-- $60,511 +2%
    2006-- $59,326 +2%
    2005-- $58,163 +3.9%
    2003-- $55,979 +2%
    2002-- $54,882 +2%
    2001$599 +1.6%$53,807 +2%
    2000$589 $52,753
    Find assessor info on the county website

    Neighborhood: 92530

    Nearby schools

    GreatSchools rating
    Schools provided by the listing agent
    • Elementary: Elsinore
    • Middle: Elsinore
    • District: Lake Elsinore Unified

    Source: The MLS. This data may not be complete. We recommend contacting the local school district to confirm school assignments for this home.

    Get a cash offer in 3 minutes
    Find out how much your home could sell for in as little as 3 minutes with a no-obligation cash offer.
    Estimated market value
    $459,400
    Get a cash offer in 3 minutes
    Find out how much your home could sell for in as little as 3 minutes with a no-obligation cash offer.
    Estimated market value
    $459,400