Skip main navigation
Sold for $438,000
Street View
  • $438,000

    403 Adorn Ct, Suffolk, VA 23434

    4beds
    1,942sqft
    SingleFamily
    Built in 1999
    0.6 Acres Lot
    $473,600 Zestimate®
    $226/sqft
    $2,515 Estimated rent

    Home value

    $473,600

    $450,000 - $497,000

    $2,515/mo

    Zestimate® history
    Loading
    Loading...

    Owner options

    List your home for rent

    $2,515/mo

    Rent Zestimate®

    Find your next renter with Zillow Rental Manager. Plus, with online applications, you can quickly screen prospective tenants – for free.

    Learn more

    $2,515/mo

    Rent Zestimate®

    Refinance and save

    $2,697/mo

    Est. payment

    Refinancing to a lower rate could help reduce your monthly payments and save thousands over the life of the loan.

    See today's rates

    $2,697/mo

    Est. payment

    Explore your selling options

    Work with a Zillow partner agent

    Leverage their expertise and Zillow's premium Showcase listings to get your home seen by more buyers.

    Get started

    List with your own agent

    Get your home in front of millions of buyers by listing it on Zillow.

    Learn how to do it

    Sell it yourself

    Take full control of how buyers see your home on Zillow by listing For Sale by Owner (FSBO).

    List your home

    What's special

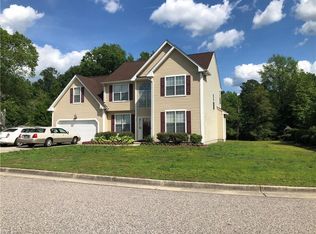
    Wake up to peaceful mornings enjoying your beautiful lake front views in the Woodlake neighborhood of Suffolk. Located on a cul-de-sac, this 4 bedroom, 2 full bath home has a spacious Kitchen with bay window dining area as well as an eat at bar. Wood cabinetry and Silestone countertops, porcelain tile flooring, full appliance package including gas range, new sink. Elegant Dining room. Family Room with gas fireplace and access to deck. Gleaming Hardwood Floors. Luxurious Master Bedroom Suite with breathtaking, expansive water view with French Doors to deck; Master Bath features a jetted tub, separate shower, and porcelain tile. Exterior features Multiple Tiered decks (Trex Decking), natural gas barbeque connection, Bigley Awning, new Shoreline Rip Rap, Dock, Roof (GAF Lifetime Shingles), sprinkler system, lush landscaping, Leafguard Gutters, Bosch Tankless hot water system, 2 garage door openers, custom shed/workshop.

    Facts & features

    Interior

    Bedrooms & bathrooms
    • Bedrooms: 4
    • Bathrooms: 2
    • Full bathrooms: 2
    Heating
    • Forced air, Gas
    Cooling
    • Central
    Appliances
    • Included: Microwave, Refrigerator
    Features
    • Pull Down Attic Stairs, Bar
    • Flooring: Other, Hardwood
    • Has fireplace: Yes
    Interior area
    • Total interior livable area: 1,942 sqft

    Property

    Parking
    • Parking features: Garage - Attached
    Features
    • Exterior features: Vinyl, Brick
    • Has view: Yes
    • View description: Water
    • Has water view: Yes
    • Water view: Water
    Lot
    • Size: 0.60 Acres
    Details
    • Parcel number: 27F142

    Construction

    Type & style
    • Home type: SingleFamily
    Materials
    • Foundation: Crawl/Raised
    • Roof: Asphalt
    Condition
    • Year built: 1999

    Community & neighborhood

    Location
    • Region: Suffolk

    HOA & financial

    HOA
    • Has HOA: Yes
    • HOA fee: $17 monthly

    Other

    Other facts
    • Appliances: Dryer Hookup, Washer Hookup
    • Disclosure: Prop Owners Assoc, Disclosure Statement
    • Equipment: Ceiling Fan, Gar Door Opener, Security Sys
    • Exterior Features: Inground Sprinkler, Cul-De-Sac, Storage Shed, Irrigation Control
    • Fence YN: 0
    • Foundation Type: Crawl
    • Interior Features: Pull Down Attic Stairs, Bar
    • Ownership Type: Simple
    • Parking: 2 Space, Driveway Spc, 4 Space
    • Pool: No Pool
    • Property Type: Residential
    • Rooms Other: Breakfast Area, Foyer, MBR with Bath, Utility Room, 1st Floor Master BR, 1st Floor BR
    • Sewer Type: City/County
    • Water Type: City/County
    • List Type: Standard Agency ER
    • New Construction YN: 0
    • Style: Ranch, Transitional
    • Unit Description: 1 Living Lvl, Det Single Fam
    • View Description: Wooded
    • Accessibility: Level Flooring, Main Floor Laundry
    • Amenities Condo POA: Playgrounds
    • Energy Efficiency: Storm Doors, Water Heater-Tankless
    • Subdivision Number: 183
    • Association Fee Frequency: Monthly
    • City: Suffolk
    • State Or Province: Virginia
    • Ownership type: Simple

    Price history

    DateEventPrice
    11/6/2024Sold$438,000+3.1%$226/sqft
    Source: Public Record Report a problem
    10/31/2024Contingent$425,000$219/sqft
    Source: REIN Inc. #10553766 Report a problem
    10/3/2024Listed for sale$425,000+39.3%$219/sqft
    Source: REIN Inc. #10553766 Report a problem
    5/6/2019Sold$305,000-1.6%$157/sqft
    Source: Public Record Report a problem
    4/12/2019Pending sale$310,000$160/sqft
    Source: RE/MAX Allegiance #10245008 Report a problem
    3/11/2019Listed for sale$310,000$160/sqft
    Source: RE/MAX Allegiance #10245008 Report a problem

    Public tax history

    YearProperty taxesTax assessment
    2025$4,729 +8.5%$442,000 +8.5%
    2024$4,357 +5.6%$407,200 +7.6%
    2023$4,126 +7.3%$378,500 +7.3%
    2022$3,847 +15.3%$352,900 +17.4%
    2021$3,336 +11.1%$300,500 +11.1%
    2020$3,001 $270,400
    2019$3,001 $270,400
    2018$3,001 +112.7%$270,400 +5%
    2017$1,411 $257,500 +4.2%
    2016$1,411 $247,200 +2.7%
    2015$1,411 $240,800 +2.8%
    2014$1,411 $234,300
    2013-- $234,300 -10.8%
    2012-- $262,800
    2011-- $262,800 -2.6%
    2010-- $269,800 -5%
    2009$2,583 -4.8%$283,900 -4.8%
    2008$2,713 -3.2%$298,100
    2007$2,802 +18.7%$298,100 +38.3%
    2005$2,360 $215,500 +27.8%
    2004-- $168,600 +3.7%
    2003-- $162,600 +21.1%
    2002-- $134,300 +1.4%
    2001-- $132,400

    Find assessor info on the county website

    Neighborhood: 23434

    Nearby schools

    GreatSchools rating
    Schools provided by the listing agent
    • Elementary: Nansemond Parkway Elementary
    • Middle: John F. Kennedy Middle
    • High: Kings Fork

    Source: The MLS. This data may not be complete. We recommend contacting the local school district to confirm school assignments for this home.

    Get pre-qualified for a loan
    At Zillow Home Loans, we can pre-qualify you in as little as 5 minutes with no impact to your credit score.

    An equal housing lender. NMLS #10287.

    Sell for more on Zillow
    Get a Zillow Showcase℠ listing at no additional cost and you could sell for .
    $473,600
    2% more
    +$9,472
    With Zillow Showcase(estimated)
    $483,072