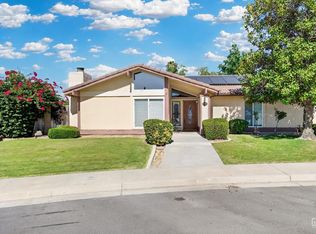
Welcome to this single story, 3-bedroom, 2-bathroom home. Featuring 1765 sqft of living space on a sizeable 8276 sqft lot. This well-loved custom architectural home is ready for new owners and is in move in condition. A spacious floor plan featuring a beautiful gas fireplace creates a cozy atmosphere for cool valley nights. Large, French patio doors fill the house with bright, natural light. The sizeable living and family areas with bar seating, just off the kitchen are open, roomy and perfect for large gatherings. The backyard is truly an entertainer's dream with sitting area. Large size bedrooms- upgraded bathrooms with attached 2 car garage. Tucked away in a quiet neighborhood, within walking distance to bike -path, this is a house you can raise your children in and call Home. This is a must see.
Active
$375,000
403 Alpine St, Taft, CA 93268
3beds
2baths
1,765sqft
Single Family Residence
Built in 1979
8,276 Square Feet Lot
$368,600 Zestimate®
$212/sqft
$-- HOA
What's special
Beautiful gas fireplaceSingle storyLarge size bedroomsLarge french patio doorsBright natural lightSpacious floor planUpgraded bathrooms
- 176 days |
- 393 |
- 25 |
Zillow last checked:
Listing updated:
Listed by:
Ronika Nand DRE #02049136 661-869-4959 ronikanand1982@gmail.com,
Real Estate Source Inc.
Source: Bakersfield AOR,MLS#: 202601926
Facts & features
Interior
Bedrooms & bathrooms
- Bedrooms: 3
- Bathrooms: 2
Heating
- Central
Cooling
- Central Air
Features
- Number of fireplaces: 1
Interior area
- Total structure area: 1,765
- Total interior livable area: 1,765 sqft
Property
Parking
- Total spaces: 2
- Parking features: 2 Car Garage
- Garage spaces: 2
Features
- Levels: One
- Stories: 1
- Pool features: None
Lot
- Size: 8,276 Square Feet
Details
- Parcel number: 03246105
- Zoning: R1
- Zoning description: R1
- Special conditions: Standard
Construction
Type & style
- Home type: SingleFamily
- Property subtype: Single Family Residence
Condition
- Year built: 1979
Community & HOA
Community
- Subdivision: 4103
Location
- Region: Taft
Financial & listing details
- Price per square foot: $212/sqft
- Tax assessed value: $366,116
- Date on market: 2/21/2026
- Cumulative days on market: 177 days
Estimated market value
Zestimate®
$368,600
Estimated sales range
$350,000 - $387,000
Rent Zestimate®
$2,067/mo
Price history
| Date | Event | Price |
|---|---|---|
| 2/21/2026 | Listed for sale | $375,000+8.7%$212/sqft |
Source: | ||
| 11/23/2022 | Sold | $345,000$195/sqft |
Source: | ||
| 10/21/2022 | Pending sale | $345,000$195/sqft |
Source: | ||
| 10/9/2022 | Listed for sale | $345,000+81.6%$195/sqft |
Source: | ||
| 7/29/2022 | Sold | $190,000+72.7%$108/sqft |
Source: Public Record Report a problem | ||
| 1/28/1998 | Sold | $110,000$62/sqft |
Source: Public Record Report a problem | ||
Public tax history
| Year | Property taxes | Tax assessment |
|---|---|---|
| 2026 | -- | $366,116 +2% |
| 2025 | $5,564 +2.5% | $358,938 +2% |
| 2024 | $5,428 -14.6% | $351,900 +2% |
| 2023 | $6,356 +114.9% | $345,000 +108.5% |
| 2022 | $2,958 | $165,480 +2% |
| 2021 | -- | $162,237 +1% |
| 2020 | $2,599 +1.3% | $160,575 |
| 2019 | $2,566 +1.8% | $160,575 +4% |
| 2018 | $2,520 +2.9% | $154,342 +2% |
| 2017 | $2,449 -3% | $151,316 +2% |
| 2016 | $2,525 +8.9% | $148,350 +1.5% |
| 2015 | $2,318 +5.9% | $146,123 +2% |
| 2014 | $2,190 | $143,262 +0.5% |
| 2013 | -- | $142,616 +2% |
| 2012 | $2,018 +3.2% | $139,821 +2% |
| 2011 | $1,956 +0.8% | $137,081 +0.8% |
| 2010 | $1,940 -1% | $136,057 -0.2% |
| 2009 | $1,960 +2.9% | $136,382 +2% |
| 2008 | $1,904 +1.6% | $133,709 +2% |
| 2007 | $1,874 +0.9% | $131,089 +2% |
| 2006 | $1,857 +1.4% | $128,520 +2% |
| 2005 | $1,831 +0.3% | $126,001 |
| 2004 | $1,826 +2.4% | $126,001 +1.9% |
| 2003 | $1,784 | $123,693 +4% |
| 2002 | $1,784 +8.9% | $118,892 +2% |
| 2001 | $1,638 | $116,562 |
| 2000 | -- | $116,562 |
Find assessor info on the county website
Monthly payment
Est. payment
Payment breakdown
Explore the cost of this home by adjusting the details. Changes won't be saved.Climate risks
Neighborhood: 93268
Nearby schools
GreatSchools rating
- 4/10Parkview Elementary SchoolGrades: K-3Distance: 0.3 mi
- 3/10Lincoln Junior High SchoolGrades: 6-8Distance: 0.9 mi
- 4/10Taft Union High SchoolGrades: 9-12Distance: 0.6 mi
Schools provided by the listing agent
- Elementary: Roosevelt_Taft
- Middle: Lincoln
- High: Taft
- District: Taft City
Source: Bakersfield AOR. This data may not be complete. We recommend contacting the local school district to confirm school assignments for this home.
- $342,4004 bd3 ba2k sqft401 Alpine St, Taft, CA 93268Off Market
Save - $345,7004 bd2 ba2k sqft405 Alpine St, Taft, CA 93268Off Market
Save - $340,0003 bd2 ba1.4k sqft400 Sierra St, Taft, CA 93268Sold
Save 
- $322,0003 bd2 ba1.8k sqft407 Alpine St, Taft, CA 93268Off Market
Save - $359,5004 bd3 ba2k sqft401 Sierra St, Taft, CA 93268Off Market
Save - $317,2003 bd2 ba1.7k sqft402 Sunset Ln, Taft, CA 93268Off Market
Save - $299,7003 bd2 ba1.8k sqft409 Alpine St, Taft, CA 93268Off Market
Save - $281,9003 bd1 ba1.5k sqft402 Sierra St, Taft, CA 93268Off Market
Save
A local agent can set up tours, give advice and negotiate with sellers.
Local buyer's agents are ready to help