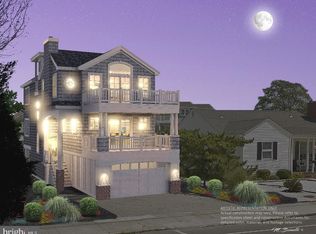
Ready for Immediate Occupancy! Beach Haven New Construction-Conveniently located in the heart of Beach Haven and within walking distance to some of the best restaurants and bars on the island sits this Michael Pagnotta designed and built 2,200 sq ft 4 bedroom 3 1/2 bath reverse living beach home. This home is designed with 30 years of experience of island living and will include master suite, junior suite, 2 separate family gathering areas - 1 on each floor, wide plank wood flooring, 3 stop elevator, shaker cabinets, large quartz kitchen island, volume ceilings in open living, kitchen, dining and living area all complimented by the large supply of windows and decking to bring outside in and inside out. Beautiful large backyard is a perfect blank canvas to make your own- plenty of room for firepit, outdoor kitchen, pergola, hot tub etc!
Sold for $2,000,000
Street View
$2,000,000
403 Amber St, Beach Haven, NJ 08008
4beds
2,200sqft
Single Family Residence
Built in 2024
4,400 Square Feet Lot
$2,433,900 Zestimate®
$909/sqft
$4,507 Estimated rent
Home value
$2,433,900
$2.24M - $2.65M
$4,507/mo
Zestimate® history
Owner options
List your home for rent
$4,507/mo
Rent Zestimate®
Find your next renter with Zillow Rental Manager. Plus, with online applications, you can quickly screen prospective tenants – for free.
$4,507/mo
Rent Zestimate®
Refinance and save
$10,939/mo
Est. payment
Refinancing to a lower rate could help reduce your monthly payments and save thousands over the life of the loan.
$10,939/mo
Est. payment
Explore your selling options
Work with a Zillow partner agent
Leverage their expertise and Zillow's premium Showcase listings to get your home seen by more buyers.
Get startedList with your own agent
Get your home in front of millions of buyers by listing it on Zillow.
Learn how to do itSell it yourself
Take full control of how buyers see your home on Zillow by listing For Sale by Owner (FSBO).
List your homeWhat's special
Zillow last checked:
Listing updated:
Listed by:
Ed Freeman 609-661-5002,
RE/MAX at Barnegat Bay - Ship Bottom
Bought with:
Ed Freeman, 0562673
RE/MAX at Barnegat Bay - Ship Bottom
Source: Bright MLS,MLS#: NJOC2025002
Facts & features
Interior
Bedrooms & bathrooms
- Bedrooms: 4
- Bathrooms: 4
- Full bathrooms: 3
- 1/2 bathrooms: 1
- Main level bathrooms: 2
- Main level bedrooms: 3
Basement
- Area: 0
Heating
- Forced Air, Zoned, Natural Gas
Cooling
- Central Air, Zoned, Electric
Appliances
- Included: Tankless Water Heater, Washer, Cooktop, Stainless Steel Appliance(s), Refrigerator, Range Hood, Oven/Range - Gas, Self Cleaning Oven, Microwave, Dryer, Dishwasher, Gas Water Heater
Features
- Elevator, Open Floorplan, Kitchen - Gourmet, Kitchen Island, Recessed Lighting, Bathroom - Stall Shower, Bathroom - Tub Shower, Upgraded Countertops, Walk-In Closet(s)
- Flooring: Wood
- Windows: Double Hung
- Has basement: No
- Number of fireplaces: 1
- Fireplace features: Gas/Propane
Interior area
- Total structure area: 2,200
- Total interior livable area: 2,200 sqft
- Finished area above ground: 2,200
Property
Parking
- Total spaces: 2
- Parking features: Covered, Garage Faces Front, Garage Door Opener, Inside Entrance, Attached, Driveway
- Attached garage spaces: 2
- Has uncovered spaces: Yes
Accessibility
- Accessibility features: Accessible Elevator Installed
Features
- Levels: Two
- Stories: 2
- Patio & porch: Patio
- Pool features: None
- Has view: Yes
- View description: Bay
- Has water view: Yes
- Water view: Bay
- Waterfront features: Bayblock
Lot
- Size: 4,400 sqft
- Dimensions: 40 x 110
- Features: Level
Details
- Additional structures: Above Grade, Below Grade
- Parcel number: 040013100022
- Zoning: RES
- Special conditions: Standard
Construction
Type & style
- Home type: SingleFamily
- Architectural style: Contemporary,Coastal,Reverse
- Property subtype: Single Family Residence
Materials
- Frame
- Foundation: Pilings
Condition
- Excellent
- New construction: Yes
- Year built: 2024
Utilities & green energy
- Sewer: Public Sewer
- Water: Public
Community & neighborhood
Location
- Region: Beach Haven
- Subdivision: Beach Haven
- Municipality: BEACH HAVEN BORO
Other
Other facts
- Listing agreement: Exclusive Right To Sell
- Ownership: Fee Simple
Price history
| Date | Event | Price |
|---|---|---|
| 8/20/2024 | Sold | $2,000,000-4.5%$909/sqft |
Source:  Bright MLS #NJOC2025002 Report a problem Bright MLS #NJOC2025002 Report a problem | ||
| 7/29/2024 | Pending sale | $2,095,000$952/sqft |
Source: Bright MLS #NJOC2025002 Report a problem | ||
| 4/19/2024 | Price change | $2,095,000-2.5%$952/sqft |
Source: Bright MLS #NJOC2025002 Report a problem | ||
| 4/5/2024 | Listed for sale | $2,149,000$977/sqft |
Source: Bright MLS #NJOC2025002 Report a problem | ||
Public tax history
| Year | Property taxes | Tax assessment |
|---|---|---|
| 2023 | -- | $379,800 |
Find assessor info on the county website
Neighborhood: 08008


Nearby schools
GreatSchools rating
- 6/10Beach Haven Elementary SchoolGrades: PK-6Distance: 0.5 mi
- 8/10Southern Regional Middle SchoolGrades: 7-8Distance: 10.1 mi
- 5/10Southern Regional High SchoolGrades: 9-12Distance: 10.3 mi
Get a cash offer in 3 minutes
Find out how much your home could sell for in as little as 3 minutes with a no-obligation cash offer.
Estimated market value
$2,433,900
Get a cash offer in 3 minutes
Find out how much your home could sell for in as little as 3 minutes with a no-obligation cash offer.
Estimated market value
$2,433,900
- New Jersey
- Ocean County
- Beach Haven
- 08008
- 403 Amber St
Nearby cities
Nearby zip codes
Other Beach Haven Topics
