***WOW $9.000 use as choose for YOU!
Welcome HOME! Built in 2021, enjoy this like new homestead. This four bedroom, 2.5 bath house has an inviting covered front porch with a ceiling fan. Enjoy that open feeling with a 2-story foyer that leads you into a large living area complete with an electric fireplace. The kitchen has a double pantry, plenty of counterspace, stainless appliances and custom corner shelving. Off the kitchen is the laundry room on the way to an optional dining room, office, or playroom...you decide how to use it. Upstairs you'll find a LARGE master bedroom with a tray ceiling. The master bathroom includes a nice sized walk-in closet, dual vanities, a garden tub, separate shower, and a water closet. Three additional bedrooms are just down the hall. The garage is painted and trimmed and includes a wall mounted industrial fan, modular tool wall, garden tool hooks, a coat rack, parts bin/rack, and a 220v outlet. Outside you'll find an apple tree, four weeping willows, flamingo willow bushes, ferns/grasses in a slate raised bed, raspberry vines, butterfly and rosemary bushes, citronella, aloe, basil, lavender and sage plants, various wildflowers, sunflowers, blackberry, and strawberry plants and MORE. Stay cool on a covered back porch with a ceiling fan overlooking a private fenced backyard complete with a fire pit. There are four above ground raised garden beds for your green thumb. ***A complete RING alarm/doorbell system is also included. You are going to love this home, schedule your showing today!
Sold for $329,000
Street View
$329,000
403 Amethyst Court, Jacksonville, NC 28546
4beds
2,361sqft
Single Family Residence
Built in 2021
10,018 Square Feet Lot
$356,100 Zestimate®
$139/sqft
$2,241 Estimated rent
Home value
$356,100
$338,000 - $374,000
$2,241/mo
Zestimate® history
Owner options
List your home for rent
$2,241/mo
Rent Zestimate®
Find your next renter with Zillow Rental Manager. Plus, with online applications, you can quickly screen prospective tenants – for free.
$2,241/mo
Rent Zestimate®
Refinance and save
$1,997/mo
Est. payment
Refinancing to a lower rate could help reduce your monthly payments and save thousands over the life of the loan.
$1,997/mo
Est. payment
Explore your selling options
Work with a Zillow partner agent
Leverage their expertise and Zillow's premium Showcase listings to get your home seen by more buyers.
Get startedList with your own agent
Get your home in front of millions of buyers by listing it on Zillow.
Learn how to do itSell it yourself
Take full control of how buyers see your home on Zillow by listing For Sale by Owner (FSBO).
List your homeWhat's special
Nice sized walk-in closetSeparate showerModular tool wallCovered back porchTray ceilingDouble pantryRosemary bushes
Zillow last checked:
Listing updated:
Listed by:
John A Hoopes 910-340-5111,
Coldwell Banker Sea Coast Advantage
Bought with:
Michele Souders Lanier, 264359
Carolina Home Girl Realty
Source: Hive MLS,MLS#: 100401913 Originating MLS: Jacksonville Board of Realtors
Originating MLS: Jacksonville Board of RealtorsFacts & features
Interior
Bedrooms & bathrooms
- Bedrooms: 4
- Bathrooms: 3
- Full bathrooms: 2
- 1/2 bathrooms: 1
Rooms
- Room types: Dining Room
Primary bedroom
- Level: Non Primary Living Area
Dining room
- Features: Formal
Heating
- Fireplace Insert, Forced Air, Heat Pump, Electric
Cooling
- Heat Pump
Appliances
- Included: Electric Oven, Built-In Microwave, Refrigerator, Dishwasher
Features
- Walk-in Closet(s), Tray Ceiling(s), Ceiling Fan(s), Pantry, Blinds/Shades, Walk-In Closet(s)
- Flooring: Carpet, LVT/LVP
- Windows: Thermal Windows
- Basement: None
- Attic: Access Only
Interior area
- Total structure area: 2,361
- Total interior livable area: 2,361 sqft
Property
Parking
- Total spaces: 2
- Parking features: Attached, Garage Door Opener, Paved
- Has attached garage: Yes
Features
- Levels: Two
- Stories: 2
- Patio & porch: Covered, Patio, Porch
- Pool features: None
- Fencing: Back Yard,Privacy
- Waterfront features: None
Lot
- Size: 10,018 Square Feet
- Dimensions: 103 x 125 x 56 x 125
Details
- Parcel number: 1114m213
- Zoning: R-10
- Special conditions: Standard
Construction
Type & style
- Home type: SingleFamily
- Property subtype: Single Family Residence
Materials
- Block, Concrete, Vinyl Siding
- Foundation: Raised, Slab
- Roof: Architectural Shingle
Condition
- New construction: No
- Year built: 2021
Utilities & green energy
- Water: Public
- Utilities for property: Water Available
Green energy
- Green verification: None
Community & HOA
Community
- Security: Security System, Smoke Detector(s)
- Subdivision: Sterling Farms
HOA
- Has HOA: Yes
- Amenities included: Clubhouse, Pool, Maintenance Common Areas, Management
- HOA fee: $400 monthly
- HOA name: Cedar Management Group
- HOA phone: 877-252-3327
Location
- Region: Jacksonville
Financial & listing details
- Price per square foot: $139/sqft
- Tax assessed value: $314,134
- Annual tax amount: $2,057
- Date on market: 8/3/2025
- Cumulative days on market: 75 days
- Listing agreement: Exclusive Right To Sell
- Listing terms: Cash,Conventional,FHA,USDA Loan,VA Loan
- Road surface type: Paved
Price history
| Date | Event | Price |
|---|---|---|
| 1/4/2024 | Sold | $329,000$139/sqft |
Source:  Hive MLS #100401913 Report a problem Hive MLS #100401913 Report a problem | ||
| 11/4/2023 | Pending sale | $329,000$139/sqft |
Source: Hive MLS #100401913 Report a problem | ||
| 9/15/2023 | Price change | $329,000-0.2%$139/sqft |
Source: Hive MLS #100401913 Report a problem | ||
| 9/7/2023 | Price change | $329,550-2.9%$140/sqft |
Source: Hive MLS #100401913 Report a problem | ||
| 9/2/2023 | Price change | $339,550-0.9%$144/sqft |
Source: Hive MLS #100401913 Report a problem | ||
| 8/26/2023 | Listed for sale | $342,550+36.2%$145/sqft |
Source: Hive MLS #100401913 Report a problem | ||
| 10/14/2021 | Sold | $251,500$107/sqft |
Source: Hive MLS #100252999 Report a problem | ||
| 1/27/2021 | Pending sale | $251,500$107/sqft |
Source: Hive MLS #100252999 Report a problem | ||
| 1/20/2021 | Listed for sale | $251,500$107/sqft |
Source: Hive MLS #100252999 Report a problem | ||
Public tax history
| Year | Property taxes | Tax assessment |
|---|---|---|
| 2025 | $2,057 | $314,134 |
| 2024 | $2,057 | $314,134 |
| 2023 | $2,057 0% | $314,134 |
| 2022 | $2,058 +733.9% | $314,134 +797.5% |
| 2021 | $247 | $35,000 |
| 2020 | -- | -- |
Find assessor info on the county website
Neighborhood: 28546
Nearby homes
- $308,5003 bd2 ba1.7k sqft405 Amethyst Ct, Jacksonville, NC 28546Off Market
- $340,0004 bd2 ba2.2k sqft182 Moonstone Ct, Jacksonville, NC 28546Sold
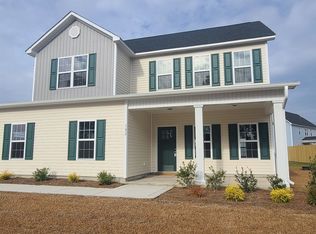
- $350,0004 bd3 ba2.3k sqft184 Moonstone Ct, Jacksonville, NC 28546Sold

- $296,7004 bd2 ba1.6k sqft407 Amethyst Ct, Jacksonville, NC 28546Off Market
- $355,9004 bd3 ba2.3k sqft186 Moonstone Ct, Jacksonville, NC 28546Off Market
- $317,3003 bd3 ba1.7k sqft400 Amethyst Ct, Jacksonville, NC 28546Off Market
- $307,9003 bd2 ba1.7k sqft402 Amethyst Ct, Jacksonville, NC 28546Off Market
- $299,6004 bd2 ba1.6k sqft188 Moonstone Ct, Jacksonville, NC 28546Off Market
Nearby schools
GreatSchools rating
- 8/10Morton ElementaryGrades: PK-5Distance: 1.1 mi
- 7/10Hunters Creek MiddleGrades: 6-8Distance: 3.3 mi
- 4/10White Oak HighGrades: 9-12Distance: 2.4 mi
Get a cash offer in 3 minutes
Find out how much your home could sell for in as little as 3 minutes with a no-obligation cash offer.
Estimated market value
$356,100
Get a cash offer in 3 minutes
Find out how much your home could sell for in as little as 3 minutes with a no-obligation cash offer.
Estimated market value
$356,100
- North Carolina
- Onslow County
- Jacksonville
- 28546
- 403 Amethyst Court
Nearby cities
Nearby zip codes
Other Jacksonville Topics
