Skip main navigation
For sale
  • $535,000

    403 Amy Dr, Abingdon, MD 21009

    4beds
    2,966sqft
    : 
    Loading
    Get pre-qualified
    Single Family Residence
    Built in 1983
    0.34 Acres Lot
    $583,200 Zestimate®
    $180/sqft
    $-- HOA

    What's special

    So much natural lightScreened deckPlenty of cabinet space
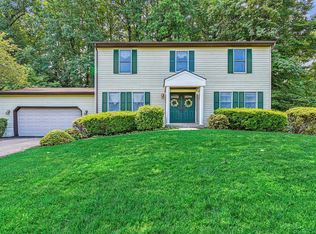
    Move in ready! Enjoy this impeccably 3 levels Colonial house in convenient Broadview Community.. Approx 3,300 sq ft of living space, this one checks all the boxes. Open room flow of the kitchen, morning room and family room are simply perfect. French doors from the morning and family room lead to the screened deck and paver's patio. The kitchen features recent quartz countertops, plenty of cabinet space and so much natural light. The morning room windows have full view of the rear yard and a skylight to let even more sunlight in. The family room has recessed lighting and built in bookshelves. The foyer, kitchen, powder, family and morning rooms have hardwood flooring. . The primary bedroom is spacious and features 2 separate closets with an in-suite bath. The second bedroom features a board and batten accent wall. A guest room and office/bedroom round out the upper level. The lower level offers a recreation room with a walk-in closet, built-in bookshelves, a handy wet bar, bar seating for 5+ people and a beverage refrigerator. The laundry area has built-in storage shelves and is super spacious. In the rear of the lower level there is a multi-purpose large room with cabinetry perfect for a workshop, craft area, toys or bonus storage area along with a rear exit to the yard. There is no shortage of space or storage in this home. The oversized 2-car garage also has built-in storage and a convenient rear exit door leading to the patio area. This home has a high-efficiency gas furnace, in 2021 the A/C condenser and evaporator coil was replaced. Washer/dryer (2021). There is a shed in the rear yard, the roof was replaced in 2008 with 50 yr shingles, an attic fan, plantation shutters in the living and powder room and all windows are double hung. This home is spacious, updated, comfortable and surely not one to miss. The fully fenced backyard offers privacy and the perfect space for entertaining, outdoor activities, and everyday enjoyment.
    2 days
    |
    391
    |
    29
    |

    Zillow last checked:

    Listing updated:

    Listed by:

    Nadia Moreira 240-744-2558,

    Samson Properties 2406308689

    Source: Bright MLS,MLS#: MDHR2055838MLS Logo

    Loading...

      Facts & features

      Interior

      Bedrooms & bathrooms
      • Bedrooms: 4
      • Bathrooms: 3
      • Full bathrooms: 2
      • 1/2 bathrooms: 1
      • Main level bathrooms: 1
      Rooms
      • Room types: Living Room, Dining Room, Primary Bedroom, Bedroom 2, Bedroom 3, Bedroom 4, Kitchen, Family Room, Foyer, Breakfast Room, Laundry, Recreation Room, Utility Room, Workshop, Bathroom 2, Primary Bathroom, Half Bath
      Primary bedroom
      • Features: Flooring - Carpet
      • Level: Upper
      Bedroom 2
      • Features: Flooring - Carpet, Ceiling Fan(s)
      • Level: Upper
      Bedroom 3
      • Features: Flooring - Carpet
      • Level: Upper
      Bedroom 4
      • Features: Flooring - Carpet
      • Level: Upper
      Primary bathroom
      • Level: Upper
      Bathroom 2
      • Level: Upper
      Breakfast room
      • Features: Flooring - HardWood, Skylight(s)
      • Level: Main
      Dining room
      • Features: Flooring - Carpet
      • Level: Main
      Family room
      • Features: Built-in Features, Flooring - HardWood
      • Level: Main
      Foyer
      • Features: Flooring - HardWood
      • Level: Main
      Half bath
      • Features: Chair Rail, Crown Molding, Flooring - HardWood
      • Level: Main
      Kitchen
      • Features: Countertop(s) - Quartz, Flooring - HardWood, Pantry, Eat-in Kitchen, Breakfast Room, Breakfast Bar
      • Level: Main
      Laundry
      • Level: Lower
      Living room
      • Features: Flooring - Carpet
      • Level: Main
      Recreation room
      • Features: Built-in Features, Flooring - Carpet, Wet Bar
      • Level: Lower
      Utility room
      • Level: Lower
      Workshop
      • Level: Lower
      Heating
      • Heat Pump, Natural Gas
      Cooling
      • Central Air, Electric
      Appliances
      • Included: Microwave, Dishwasher, Disposal, Dryer, Ice Maker, Refrigerator, Cooktop, Washer, Electric Water Heater
      • Laundry: In Basement, Laundry Room
      Features
      • Attic/House Fan, Breakfast Area, Built-in Features, Chair Railings, Crown Molding, Family Room Off Kitchen, Floor Plan - Traditional, Eat-in Kitchen, Kitchen - Table Space, Pantry, Recessed Lighting, Upgraded Countertops, Bar
      • Flooring: Carpet, Wood
      • Doors: French Doors, Storm Door(s)
      • Windows: Double Hung, Skylight(s)
      • Basement: Full,Walk-Out Access,Finished
      • Has fireplace: No
      Interior area
      • Total structure area: 3,256
      • Total interior livable area: 2,966 sqft
      • Finished area above ground: 2,096
      • Finished area below ground: 870
      Video & virtual tour

      Property

      Parking
      • Total spaces: 2
      • Parking features: Storage, Built In, Garage Faces Front, Garage Door Opener, Inside Entrance, Oversized, Concrete, Driveway, Attached
      • Attached garage spaces: 2
      • Has uncovered spaces: Yes
      Accessibility
      • Accessibility features: Other
      Features
      • Levels: Three
      • Stories: 3
      • Patio & porch: Enclosed, Porch, Patio
      • Pool features: None
      • Fencing: Back Yard
      Lot
      • Size: 0.34 Acres
      • Features: Landscaped, Rear Yard
      Details
      • Additional structures: Above Grade, Below Grade
      • Parcel number: 1301072161
      • Zoning: R3
      • Special conditions: Standard

      Construction

      Type & style
      • Home type: SingleFamily
      • Architectural style: Colonial
      • Property subtype: Single Family Residence
      Materials
      • Aluminum Siding
      • Foundation: Other
      Condition
      • New construction: No
      • Year built: 1983

      Utilities & green energy

      • Sewer: Public Sewer
      • Water: Public

      Community & HOA

      Community
      • Subdivision: Broadview
      HOA
      • Has HOA: No
      Location
      • Region: Abingdon

      Financial & listing details

      • Price per square foot: $180/sqft
      • Tax assessed value: $486,500
      • Annual tax amount: $4,782
      • Date on market: 7/9/2026
      • Listing agreement: Exclusive Right To Sell
      • Listing terms: Cash,Conventional,FHA,VA Loan
      • Ownership: Fee Simple

        Estimated market value

        $583,200

        $554,000 - $612,000

        $3,338/mo

        Price history

        DateEventPrice
        7/9/2026Listed for sale$535,000+5.1%$180/sqft
        Source: Bright MLS #MDHR2055838 Report a problem
        4/29/2022Sold$509,000$172/sqft
        Source: Bright MLS #MDHR2010622 Report a problem
        4/4/2022Pending sale$509,000$172/sqft
        Source: Bright MLS #MDHR2010622 Report a problem
        4/3/2022Listing removed$509,000+7.2%$172/sqft
        Source: Bright MLS #MDHR2010622 Report a problem
        4/1/2022Listed for sale$475,000+11.8%$160/sqft
        Source: Bright MLS #MDHR2010622 Report a problem
        3/19/2021Sold$425,000$143/sqft
        Source: Public Record Report a problem
        1/22/2021Pending sale$425,000+4.9%$143/sqft
        Source: Bright MLS #MDHR255746 Report a problem
        1/20/2021Listed for sale$405,000$137/sqft
        Source: Bright MLS #MDHR255746 Report a problem

        Public tax history

        YearProperty taxesTax assessment
        2025$4,782 +12.2%$438,800 +12.2%
        2024$4,263 +13.9%$391,100 +13.9%
        2023$3,743 +2%$343,400
        2022$3,670 -2.4%$343,400 +4.1%
        2021$3,759 +0.7%$330,000 +2.1%
        2020$3,731 +0.9%$323,300
        2019$3,697 +0.9%$323,300 +1.8%
        2018$3,663 +0.9%$317,433 +0.9%
        2017$3,629 $314,500 +1.4%
        2016-- $310,067 +1.5%
        2015-- $305,633 +1.5%
        2014$3,677 $301,200
        2013-- $301,200
        2012-- $301,200 -10.6%
        2011-- $337,100 0%
        2010-- $337,150
        2009-- $337,150 -2.5%
        2008-- $345,900 +16.1%
        2007-- $297,872 +19.2%
        2006-- $249,846 +23.8%
        2005-- $201,820 +4.6%
        2004-- $192,912 +4.8%
        2003-- $184,006 +5.1%
        2002-- $175,100 +3.3%
        2001-- $169,496
        Find assessor info on the county website

        Monthly payment

        Est. payment

        Payment breakdown

        Explore the cost of this home by adjusting the details. Changes won't be saved.
        All calculations are estimates and provided by Zillow, Inc. for informational purposes only. Actual amounts may vary.
        HOA fees may include property taxes on listings classified as Co-Ops. Contact the listing agent and/or owner for fee details.
        Mortgage interest rates are dependent on a number of factors, including credit score, down payment, and repayment length. Interest rate data provided by Zillow Group Marketplace, Inc. as of 1/1/1970 from various mortgage lenders with which we have lead or other similar arrangements; the Estimated Payment is an average of those rates.
        See how much you could borrow to make a competitive offer.

        Climate risks

        Neighborhood: 21009

        Getting around

        6 / 100
        Car-Dependent
        2 / 100
        Somewhat Bikeable

        Nearby schools

        GreatSchools rating
        Schools provided by the listing agent
        • District: Harford County Public Schools

        Source: Bright MLS. This data may not be complete. We recommend contacting the local school district to confirm school assignments for this home.

        A local agent can set up tours, give advice and negotiate with sellers.

        Browse local experts

        Similar homes