Welcome to 403 Anglesey Terrace, a beautifully maintained townhouse in the heart of West Chester, PA. This charming single-family row house, boasting 1,408 square feet of living space, seamlessly combines comfort and style. With four bedrooms and one and a half baths, this home offers ample space for both privacy and family gatherings. Step inside to discover a thoughtfully designed interior featuring recent renovations in both the kitchen and bathrooms. The open kitchen is a culinary dream, complete with premium granite counters, stainless steel appliances, an island, and a windowed eat-in area. The inclusion of a range hood and electric stove ensures a perfect cooking experience, complemented by the convenience of a dishwasher and refrigerator. The nine-room layout includes a formal dining room, a versatile media/recreation room, and a cozy sleeping loft. Recessed lighting and chandeliers add elegance, while dual pane windows offer plenty of natural light with southeastern exposure. Enjoy the blend of carpet, laminate, tile, and vinyl flooring throughout the home. Outside, relax on your private patio or enjoy the communal pool and tennis court facilities. Assigned on-site parking ensures convenience, and the in-unit washer/dryer adds practicality. The full basement provides additional storage or recreational possibilities. Low taxes and association fee make for affordable West Chester living. Easy access to major routes, shopping, dining, groceries and natural areas. It doesn't get more convenient than this!
Sold for $394,000
$394,000
403 Anglesey Ter #403, West Chester, PA 19380
4beds
1,408sqft
Townhouse
Built in 1981
2,000 Square Feet Lot
$415,400 Zestimate®
$280/sqft
$2,721 Estimated rent
Home value
$415,400
$386,000 - $444,000
$2,721/mo
Zestimate® history
Owner options
List your home for rent
$2,721/mo
Rent Zestimate®
Find your next renter with Zillow Rental Manager. Plus, with online applications, you can quickly screen prospective tenants – for free.
$2,721/mo
Rent Zestimate®
Refinance and save
$2,805/mo
Est. payment
Refinancing to a lower rate could help reduce your monthly payments and save thousands over the life of the loan.
$2,805/mo
Est. payment
Explore your selling options
Work with a Zillow partner agent
Leverage their expertise and Zillow's premium Showcase listings to get your home seen by more buyers.
Get startedList with your own agent
Get your home in front of millions of buyers by listing it on Zillow.
Learn how to do itSell it yourself
Take full control of how buyers see your home on Zillow by listing For Sale by Owner (FSBO).
List your homeWhat's special
Zillow last checked:
Listing updated:
Listed by:
Adam Dyer 484-995-6214,
Compass RE,
Listing Team: The Dyer Nixon Team, Co-Listing Team: The Dyer Nixon Team,Co-Listing Agent: Jeffrey G Nixon 267-278-6591,
Compass RE
Bought with:
Tiffany Ehm
EXP Realty, LLC
Source: Bright MLS,MLS#: PACT2094358
Facts & features
Interior
Bedrooms & bathrooms
- Bedrooms: 4
- Bathrooms: 2
- Full bathrooms: 1
- 1/2 bathrooms: 1
- Main level bathrooms: 1
Rooms
- Room types: Living Room, Dining Room, Primary Bedroom, Bedroom 2, Bedroom 3, Kitchen, Basement, Loft, Utility Room, Bathroom 1, Half Bath
Primary bedroom
- Level: Upper
- Area: 160 Square Feet
- Dimensions: 10 x 16
Bedroom 2
- Level: Upper
- Area: 120 Square Feet
- Dimensions: 12 x 10
Bedroom 3
- Level: Upper
- Area: 108 Square Feet
- Dimensions: 12 x 9
Bathroom 1
- Level: Upper
- Area: 64 Square Feet
- Dimensions: 8 x 8
Basement
- Level: Lower
- Area: 360 Square Feet
- Dimensions: 20 x 18
Dining room
- Level: Main
- Area: 130 Square Feet
- Dimensions: 13 x 10
Half bath
- Level: Main
- Area: 16 Square Feet
- Dimensions: 4 x 4
Kitchen
- Level: Main
- Area: 130 Square Feet
- Dimensions: 10 x 13
Living room
- Level: Main
- Area: 304 Square Feet
- Dimensions: 19 x 16
Loft
- Level: Upper
- Area: 256 Square Feet
- Dimensions: 16 x 16
Utility room
- Level: Lower
- Area: 190 Square Feet
- Dimensions: 10 x 19
Heating
- Baseboard, Electric
Cooling
- Window Unit(s)
Appliances
- Included: Dishwasher, Disposal, Dryer, Self Cleaning Oven, Oven, Oven/Range - Electric, Refrigerator, Washer, Water Heater, Electric Water Heater
- Laundry: In Basement
Features
- Bathroom - Tub Shower, Breakfast Area, Ceiling Fan(s), Combination Kitchen/Dining, Combination Dining/Living, Dining Area, Open Floorplan, Eat-in Kitchen, Kitchen - Gourmet, Kitchen Island
- Flooring: Carpet, Laminate, Luxury Vinyl
- Basement: Partially Finished
- Has fireplace: No
Interior area
- Total structure area: 1,408
- Total interior livable area: 1,408 sqft
- Finished area above ground: 1,408
- Finished area below ground: 0
Property
Parking
- Parking features: Parking Lot
Accessibility
- Accessibility features: None
Features
- Levels: Three
- Stories: 3
- Exterior features: Lighting, Play Area, Play Equipment, Sidewalks, Street Lights, Tennis Court(s)
- Pool features: Community
Lot
- Size: 2,000 Square Feet
Details
- Additional structures: Above Grade, Below Grade
- Parcel number: 4105Q0245
- Zoning: RESIDENTIAL
- Special conditions: Standard
Construction
Type & style
- Home type: Townhouse
- Architectural style: Straight Thru,Colonial
- Property subtype: Townhouse
Materials
- Vinyl Siding, Aluminum Siding
- Foundation: Block
- Roof: Pitched,Shingle
Condition
- New construction: No
- Year built: 1981
Utilities & green energy
- Sewer: Public Sewer
- Water: Public
Community & HOA
Community
- Features: Pool
- Subdivision: Indian King
HOA
- Has HOA: Yes
- Amenities included: Tennis Court(s), Clubhouse, Pool
- HOA fee: $125 monthly
Location
- Region: West Chester
- Municipality: WEST WHITELAND TWP
Financial & listing details
- Price per square foot: $280/sqft
- Tax assessed value: $98,860
- Annual tax amount: $2,895
- Date on market: 3/29/2025
- Listing agreement: Exclusive Agency
- Listing terms: Cash,Conventional,FHA,PHFA,VA Loan
- Inclusions: Washer, Dryer, Refrigerator
- Ownership: Fee Simple
Price history
| Date | Event | Price |
|---|---|---|
| 5/5/2025 | Sold | $394,000+11%$280/sqft |
Source:  Bright MLS #PACT2094358 Report a problem Bright MLS #PACT2094358 Report a problem | ||
| 4/3/2025 | Pending sale | $354,900$252/sqft |
Source: Bright MLS #PACT2094358 Report a problem | ||
| 3/29/2025 | Listed for sale | $354,900$252/sqft |
Source: Bright MLS #PACT2094358 Report a problem | ||
Public tax history
Tax history is unavailable.
Neighborhood: 19380
Nearby homes
- $397,9005 bd2 ba1.9k sqft405 Anglesey Ter, West Chester, PA 19380Off Market

- $395,5004 bd1 ba1.4k sqft406 E Anglesey Ter, West Chester, PA 19380Off Market
- $425,3004 bd3 ba1.7k sqft407 E Anglesey Ter, West Chester, PA 19380Off Market
- $400,7004 bd1 ba1.4k sqft404 E Anglesey Ter, West Chester, PA 19380Off Market
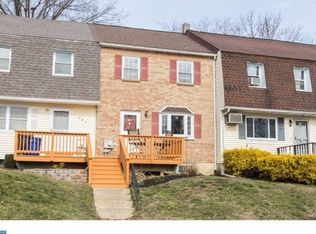
- $394,0004 bd1 ba1.4k sqft403 E Anglesey Ter, West Chester, PA 19380Sold
- $393,4004 bd2 ba1.4k sqft400 E Anglesey Ter, West Chester, PA 19380Off Market
- $368,5003 bd2 ba1.4k sqft402 E Anglesey Ter, West Chester, PA 19380Off Market
- $347,4003 bd1 ba1.4k sqft421 Anglesey Ter, West Chester, PA 19380Off Market
Nearby schools
GreatSchools rating
- 8/10Mary C Howse El SchoolGrades: K-5Distance: 1.3 mi
- 6/10E N Peirce Middle SchoolGrades: 6-8Distance: 1.1 mi
- 8/10West Chester Henderson High SchoolGrades: 9-12Distance: 3.4 mi
Schools provided by the listing agent
- District: West Chester Area
Source: Bright MLS. This data may not be complete. We recommend contacting the local school district to confirm school assignments for this home.
Get a cash offer in 3 minutes
Find out how much your home could sell for in as little as 3 minutes with a no-obligation cash offer.
Estimated market value
$415,400
Get a cash offer in 3 minutes
Find out how much your home could sell for in as little as 3 minutes with a no-obligation cash offer.
Estimated market value
$415,400
- Pennsylvania
- Chester County
- West Chester
- 19380
- 403 Anglesey Ter Unit 403
