Skip main navigation
Off market
  • $475,600

    403 Ardan Oaks Circle, Cape Carteret, NC 28584

    4beds
    2,478sqft
    Single Family Residence
    Built in 2015
    0.44 Acres Lot
    $475,600 Zestimate®
    $192/sqft
    $3,038 Estimated rent

    Home value

    $475,600

    $428,000 - $523,000

    $3,038/mo

    Zestimate® history
    Loading
    Loading...

    Owner options

    List your home for rent

    $3,038/mo

    Rent Zestimate®

    Find your next renter with Zillow Rental Manager. Plus, with online applications, you can quickly screen prospective tenants – for free.

    Learn more

    $3,038/mo

    Rent Zestimate®

    Refinance and save

    $2,749/mo

    Est. payment

    Refinancing to a lower rate could help reduce your monthly payments and save thousands over the life of the loan.

    See today's rates

    $2,749/mo

    Est. payment

    Explore your selling options

    Work with a Zillow partner agent

    Leverage their expertise and Zillow's premium Showcase listings to get your home seen by more buyers.

    Get started

    List with your own agent

    Get your home in front of millions of buyers by listing it on Zillow.

    Learn how to do it

    Sell it yourself

    Take full control of how buyers see your home on Zillow by listing For Sale by Owner (FSBO).

    List your home

    What's special

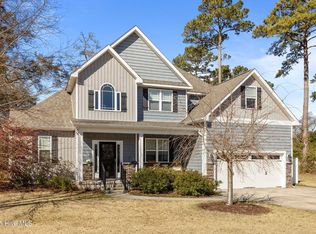
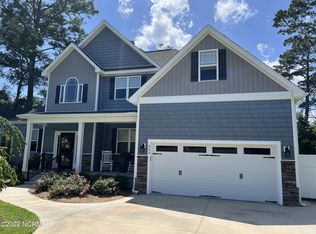
    4BR, 3BA open floor plan luxury living at it's best. This beautiful home has, hard wood floors, four large bedrooms plus a bonus room, a fantastic screened in covered back porch that looks out into the huge private back yard that has meticulous landscaping complete with a water garden and fire pit area. The open kitchen looks directly into the living room area that has a vaulted ceiling making the house feel extra roomy yet warm and cozy with gas fireplace. The oversized first floor master with the bank of windows overlooking the back yard is large enough to also act as an office. The other first floor bedroom is perfect for older parents or other guests as it has a full bathroom and no stairs to navigate. The kids can own the upstairs with a separate bonus room to play in and two more bedrooms. Centrally located close to schools, shopping, sports fields and part of the CC bike path project, this house will sell quickly.

    This property is off market, which means it's not currently listed for sale or rent on Zillow. This may be different from what's available on other websites or public sources.

    Zillow last checked:

    Listing updated:

    Listed by:

    Charles Egerton 910-381-6658,

    RE/MAX Ocean Properties EI

    Bought with:

    Ellisha Mayers, 311944

    eXp Realty

    Source: Hive MLS,MLS#: 100342047MLS LogoOriginating MLS: Carteret County Association of Realtors

    Facts & features

    Interior

    Bedrooms & bathrooms
    • Bedrooms: 4
    • Bathrooms: 3
    • Full bathrooms: 3
    Rooms
    • Room types: Dining Room
    Primary bedroom
    • Level: Primary Living Area
    Dining room
    • Features: Formal
    Heating
    • Forced Air, Electric
    Cooling
    • Heat Pump, Zoned
    Appliances
    • Included: Electric Oven, Built-In Microwave, Refrigerator, Dryer, Dishwasher
    • Laundry: Laundry Closet
    Features
    • Master Downstairs, Walk-in Closet(s), Vaulted Ceiling(s), Tray Ceiling(s), Solid Surface, Ceiling Fan(s), Pantry, Walk-in Shower, Gas Log, Walk-In Closet(s)
    • Flooring: Wood
    • Windows: Thermal Windows
    • Basement: None
    • Attic: Storage,Pull Down Stairs
    • Has fireplace: Yes
    • Fireplace features: Gas Log
    Interior area
    • Total structure area: 2,478
    • Total interior livable area: 2,478 sqft

    Property

    Parking
    • Total spaces: 2
    • Parking features: Attached, Concrete
    • Has attached garage: Yes
    Features
    • Levels: Two
    • Stories: 2
    • Patio & porch: Covered, Porch, Screened
    • Exterior features: Irrigation System
    • Fencing: None
    Lot
    • Size: 0.44 Acres
    • Dimensions: 80 x 202 x 82 x 209
    • Features: Cul-De-Sac
    Details
    • Parcel number: 538517105971000
    • Zoning: Residental
    • Special conditions: Standard

    Construction

    Type & style
    • Home type: SingleFamily
    • Property subtype: Single Family Residence
    Materials
    • Stone, Vinyl Siding
    • Foundation: Slab
    • Roof: Architectural Shingle
    Condition
    • New construction: No
    • Year built: 2015

    Utilities & green energy

    • Sewer: Septic Tank
    • Water: Public, Well
    • Utilities for property: Water Available

    Community & HOA

    Community
    • Security: Security Lights, Smoke Detector(s)
    • Subdivision: Ardan Oaks
    HOA
    • Has HOA: Yes
    • Amenities included: Street Lights
    • HOA fee: $200 monthly
    • HOA name: Ardan Oaks
    • HOA phone: 252-354-5310
    Location
    • Region: Carteret

    Financial & listing details

    • Price per square foot: $192/sqft
    • Tax assessed value: $306,876
    • Annual tax amount: $2,017
    • Date on market: 9/24/2025
    • Cumulative days on market: 23 days
    • Listing agreement: Exclusive Right To Sell
    • Listing terms: Cash,Conventional,VA Loan

    Price history

    DateEventPrice
    10/3/2022Sold$499,000$201/sqft
    Source: Hive MLS #100342047 Report a problem
    8/29/2022Pending sale$499,000$201/sqft
    Source: Hive MLS #100342047 Report a problem
    8/6/2022Listed for sale$499,000+53.5%$201/sqft
    Source: Hive MLS #100342047 Report a problem
    6/11/2018Sold$325,000$131/sqft
    Source: Hive MLS #100100056 Report a problem

    Public tax history

    Tax history is unavailable.

    Neighborhood: 28584

    Nearby schools

    GreatSchools rating
    Get a cash offer in 3 minutes
    Find out how much your home could sell for in as little as 3 minutes with a no-obligation cash offer.
    Estimated market value
    $475,600
    Get a cash offer in 3 minutes
    Find out how much your home could sell for in as little as 3 minutes with a no-obligation cash offer.
    Estimated market value
    $475,600