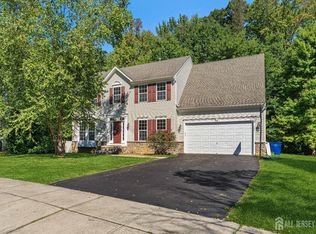
Located in the prestigious part of Florence, this home features a spacious 4335 square feet of open floorplan with 5 beds, and3 1/2 baths. The home comes with many structural upgrades and includes 9' ceilings throughout the first and second floors. Elegant features include an open 2 story foyer, flared waterfall split staircase, two-story spacious family room (with gas fire place), rear sunroom, study, living room, and dining room with tray ceiling. The rear sunroom, and study have the potential to be converted to a unique 2nd family room or a media room. The home also includes a bright solarium, extended and generous upgraded kitchen with 42 inches Cherry cabinets, dual granite gourmet islands, double oven/convection, a bright morning room, walk-in pantry, conventional laundry room, and a butler’s pantry. The second floor has a catwalk that provides a breathtaking view of the family room and foyer below. Master suite includes the owner’s bedroom with tray ceiling, a sitting area, and two generous walk in closets. Master bathroom includes dual shower heads. Second bedroom has an attached full bath and a generously sized closet. Jack and Jill rooms with a full bath provide separate sleeping areas for two people. A huge full walk-up basement ready to be finished has a 3 piece rough-in and wall insulation. This home also features: 3 HVAC zones, French doors, many windows, several electrical outlets, recesses lights, HVAC dampers in the first floor HVAC duct, deck, an additional electrical panel. The two car-garage has 2 windows, side service door, and numerous electrical outlets. Easy access to NJ Routes 130, 295, and the NJ Turnpike. Nearby train stations include RiverLine Train Station and Hamilton Train Station. This home is a commuters and entertainers dream.
This property is off market, which means it's not currently listed for sale or rent on Zillow. This may be different from what's available on other websites or public sources.