Skip main navigation
Contingent
  • $335,000

    403 Arrowhead Dr, Shorewood, IL 60404

    3beds
    1,539sqft
    : 
    $2,423/mo
    Get pre-qualified
    Single Family Residence
    Built in 1972
    0.26 Acres Lot
    $-- Zestimate®
    $218/sqft
    $-- HOA

    What's special

    Mature landscapingFully fenced yardBeautifully updatedExceptionally well maintainedOversized storage shedFully remodeled kitchenCustom cabinetry
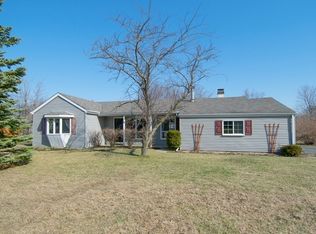
    Beautifully updated and exceptionally well maintained, this 3-bedroom, 1.5-bath home in Shorewood is one you'll appreciate from the moment you walk through the front door. The fully remodeled kitchen (2022) features custom cabinetry, granite countertops, stainless steel appliances, and offers the perfect space for everyday living or entertaining guests. Both bathrooms were completely updated in 2026, while updated light fixtures throughout the home give it a fresh, modern feel. Beyond the cosmetic updates, you'll have peace of mind knowing many of the major improvements have already been completed, including the roof (2018), furnace (2018), A/C (2026), windows (2020), water heater (2021), garage roof (2025), and all stainless-steel kitchen appliances (2022). Step outside and you'll find a backyard that's just as impressive as the inside. The fully fenced yard offers plenty of room to relax or entertain, highlighted by a beautifully stamped concrete patio with a built-in fireplace, mature landscaping, and an oversized storage shed for all of your outdoor equipment. The heated oversized 2-car garage, complete with a car lift, is a rare feature that offers endless possibilities for hobbyists, car enthusiasts, or additional workspace. The long asphalt driveway, freshly resealed in 2025, adds to both the curb appeal and functionality of the home. Located just minutes from schools, shopping, restaurants, parks, and everyday conveniences, this home combines quality updates, thoughtful improvements, and an ideal location. With so many major updates already completed, you can spend less time worrying about projects and more time enjoying your new home.
    36 days
    165
    5

    Likely to sell faster than

    Zillow last checked:

    Listing updated:

    Listed by:

    Daniel O'Leary (815)582-1912,

    Real Broker, LLC

    Source: MRED as distributed by MLS GRID,MLS#: 12717496MLS Logo

      Facts & features

      Interior

      Bedrooms & bathrooms
      • Bedrooms: 3
      • Bathrooms: 2
      • Full bathrooms: 1
      • 1/2 bathrooms: 1
      Rooms
      • Room types: No additional rooms
      Primary bedroom
      • Features: Bathroom (Half)
      • Level: Main
      • Area: 130 Square Feet
      • Dimensions: 13X10
      Bedroom 2
      • Level: Main
      • Area: 81 Square Feet
      • Dimensions: 9X9
      Bedroom 3
      • Level: Main
      • Area: 156 Square Feet
      • Dimensions: 13X12
      Dining room
      • Level: Main
      • Area: 255 Square Feet
      • Dimensions: 17X15
      Kitchen
      • Features: Kitchen (Custom Cabinetry, Granite Counters, Updated Kitchen)
      • Level: Main
      • Area: 228 Square Feet
      • Dimensions: 19X12
      Laundry
      • Level: Main
      • Area: 56 Square Feet
      • Dimensions: 8X7
      Living room
      • Level: Main
      • Area: 192 Square Feet
      • Dimensions: 16X12
      Heating
      • Natural Gas
      Cooling
      • Central Air
      Appliances
      • Included: Range, Microwave, Dishwasher, Refrigerator, Washer, Dryer
      Features
      • Granite Counters
      • Windows: Screens
      • Basement: Crawl Space,None
      Interior area
      • Total structure area: 0
      • Total interior livable area: 1,539 sqft

      Property

      Parking
      • Total spaces: 8
      • Parking features: Asphalt, Heated Garage, Yes, Garage Owned, Detached, Driveway, Owned, Garage
      • Garage spaces: 2
      • Has uncovered spaces: Yes
      Accessibility
      • Accessibility features: No Disability Access
      Features
      • Stories: 1
      • Patio & porch: Patio
      • Exterior features: Fire Pit, Lighting
      • Fencing: Fenced
      Lot
      • Size: 0.26 Acres
      • Dimensions: 87x132
      Details
      • Additional structures: Shed(s)
      • Parcel number: 0506094000230000
      • Special conditions: None

      Construction

      Type & style
      • Home type: SingleFamily
      • Property subtype: Single Family Residence
      Materials
      • Vinyl Siding
      Condition
      • New construction: No
      • Year built: 1972

      Utilities & green energy

      • Sewer: Public Sewer
      • Water: Public

      Community & HOA

      Community
      • Subdivision: Brookforest
      HOA
      • Services included: None
      Location
      • Region: Shorewood

      Financial & listing details

      • Price per square foot: $218/sqft
      • Tax assessed value: $255,000
      • Annual tax amount: $6,955
      • Date on market: 7/30/2026
      • Ownership: Fee Simple

        Estimated market value

        Not available

        Estimated sales range

        Not available

        Not available

        Price history

        DateEventPrice
        8/3/2026Contingent$335,000$218/sqft
        Source: MRED as distributed by MLS GRID #12717496 Report a problem
        7/30/2026Listed for sale$335,000+91.4%$218/sqft
        Source: MRED as distributed by MLS GRID #12717496 Report a problem
        4/17/2009Sold$175,000-5.4%$114/sqft
        Source: MRED as distributed by MLS GRID #07072900 Report a problem
        1/28/2009Price change$184,900-2.2%$120/sqft
        Source: Coldwell Banker** #07072900 Report a problem
        11/20/2008Listed for sale$189,000+84.4%$123/sqft
        Source: Coldwell Banker** #07072900 Report a problem
        10/3/1994Sold$102,500$67/sqft
        Source: Public Record Report a problem

        Public tax history

        YearProperty taxesTax assessment
        2024$6,382 +8.2%$85,000 +11.3%
        2023$5,899 +2%$76,370 +5.7%
        2022$5,786 +8.2%$72,265 +6.3%
        2021$5,348 +8.2%$67,982 +7.6%
        2020$4,941 +3.3%$63,176 +4.3%
        2019$4,783 +8%$60,600 +10.8%
        2018$4,427 +6.6%$54,700 +7.5%
        2017$4,154 +18.4%$50,887 +19.5%
        2016$3,509 +8.2%$42,600 +6.9%
        2015$3,243 $39,845 +2.3%
        2014$3,243 -3.4%$38,945 -6.1%
        2013$3,356 -0.4%$41,468 -5.2%
        2012$3,371 +5.2%$43,745 -6%
        2011$3,204 -4.8%$46,537 -7.9%
        2010$3,365 +1.3%$50,535 -2.3%
        2009$3,323 $51,699
        2008$3,323 $51,699 +2.2%
        2007-- $50,591 +14.3%
        2006$2,913 +17.8%$44,265 +13.8%
        2005$2,473 -1.8%$38,902 +1.4%
        2004$2,519 +3.8%$38,346 +8%
        2003$2,428 +0.8%$35,501 +3.3%
        2002$2,408 +4.8%$34,373 +2.2%
        2001$2,298 +2.3%$33,639 -0.8%
        2000$2,247 $33,922
        Find assessor info on the county website

        Monthly payment

        Est. payment

        Payment breakdown

        Explore the cost of this home by adjusting the details. Changes won't be saved.
        All calculations are estimates and provided by Zillow, Inc. for informational purposes only. Actual amounts may vary.
        HOA fees may include property taxes on listings classified as Co-Ops. Contact the listing agent and/or owner for fee details.
        See how much you could borrow to make a competitive offer.

        Climate risks

        Neighborhood: 60404

        Getting around

        54 / 100
        Somewhat Walkable
        41 / 100
        Somewhat Bikeable

        Nearby schools

        GreatSchools rating
        Schools provided by the listing agent
        • District: 30C

        Source: MRED as distributed by MLS GRID. This data may not be complete. We recommend contacting the local school district to confirm school assignments for this home.

        A local agent can set up tours, give advice and negotiate with sellers.

        Browse local experts