Check out this unique beach cottage in the south end! Enjoy the convenience of strolling to the pier or riding a bike/golfcart to the beach. This home features four bedrooms, two and half baths. The floors are heart of pine and the layout is open. The kitchen includes an island, stainless steel appliances, beautiful granite counter tops and custom beadboard cabinets. The dining room features a fireplace and lovely rustic moldings and finishes. The living room has 2 walls of windows to let in lots of light. There is a separate office space. Other features are tankless gas water heater and 2 primary suites. The yard is low maintenance with a covered patio, an outdoor fireplace and a brick courtyard in the back. On the side yard is a partially enclosed workshop. No HOA fees and not in a flood zone. This home offers everything for a fantastic island lifestyle! Listing agent is related to seller.
Sold for $850,000
$850,000
403 Ashantilly Ave, Saint Simons Island, GA 31522
4beds
1,702sqft
Single Family Residence
Built in 1984
6,969 Square Feet Lot
$850,300 Zestimate®
$499/sqft
$3,801 Estimated rent
Home value
$850,300
$799,000 - $910,000
$3,801/mo
Zestimate® history
Owner options
List your home for rent
$3,801/mo
Rent Zestimate®
Find your next renter with Zillow Rental Manager. Plus, with online applications, you can quickly screen prospective tenants – for free.
$3,801/mo
Rent Zestimate®
Refinance and save
$5,147/mo
Est. payment
Refinancing to a lower rate could help reduce your monthly payments and save thousands over the life of the loan.
$5,147/mo
Est. payment
Explore your selling options
Work with a Zillow partner agent
Leverage their expertise and Zillow's premium Showcase listings to get your home seen by more buyers.
Get startedList with your own agent
Get your home in front of millions of buyers by listing it on Zillow.
Learn how to do itSell it yourself
Take full control of how buyers see your home on Zillow by listing For Sale by Owner (FSBO).
List your homeWhat's special
Outdoor fireplaceSeparate office spaceStainless steel appliancesCovered patioBeautiful granite counter topsCustom beadboard cabinetsFour bedrooms
Zillow last checked:
Listing updated:
Listed by:
Jill Wright 912-222-6837,
BHHS Hodnett Cooper Real Estate BWK
Bought with:
Victor Long, 358373
Banker Real Estate
Source: Scout MLS,MLS#: 2000964
Facts & features
Interior
Bedrooms & bathrooms
- Bedrooms: 4
- Bathrooms: 3
- Full bathrooms: 2
- 1/2 bathrooms: 1
Heating
- Heat Pump
Cooling
- Central Air
Appliances
- Included: Dishwasher, Microwave, Range, Refrigerator, Range Hood
- Laundry: Electric Dryer Hookup, In Kitchen
Features
- High Speed Internet, Pantry, Primary on First Floor, Primary Suite, Split Plan, Kitchen Island
- Flooring: Wood
- Windows: Double Pane Windows
- Has basement: No
- Number of fireplaces: 1
- Fireplace features: Dining Room
Interior area
- Total interior livable area: 1,702 sqft
Property
Parking
- Parking features: Assigned
Features
- Levels: One
- Stories: 1
- Patio & porch: Covered, Patio
- Exterior features: Covered Courtyard
- Fencing: Wood
Lot
- Size: 6,969 Square Feet
- Features: Back Yard, Level, Private
Details
- Additional structures: Workshop
- Parcel number: 0407893
- Zoning description: Res Single
Construction
Type & style
- Home type: SingleFamily
- Architectural style: Ranch
- Property subtype: Single Family Residence
Materials
- Tabby
- Foundation: Slab
- Roof: Metal
Condition
- Year built: 1984
Utilities & green energy
- Electric: 220 Volts
- Sewer: Public Sewer
- Water: Public
- Utilities for property: Cable Available, Electricity Connected, Above Ground Utilities
Community & HOA
Community
- Security: Smoke Detector(s)
- Subdivision: Kings Terrace
HOA
- Has HOA: No
Location
- Region: Saint Simons Island
Financial & listing details
- Price per square foot: $499/sqft
- Tax assessed value: $975,400
- Annual tax amount: $687
- Date on market: 7/6/2026
- Listing terms: 1031 Exchange,Cash,Conventional,FHA,VA Loan
- Electric utility on property: Yes
- Road surface type: Asphalt
Price history
| Date | Event | Price |
|---|---|---|
| 8/25/2026 | Sold | $850,000-3.3%$499/sqft |
Source: Scout MLS #2000964 Report a problem | ||
| 7/24/2026 | Pending sale | $879,000$516/sqft |
Source: Scout MLS #2000964 Report a problem | ||
| 7/6/2026 | Listed for sale | $879,000$516/sqft |
Source: Scout MLS #2000964 Report a problem | ||
| 7/4/2026 | Pending sale | $879,000$516/sqft |
Source: Scout MLS #2000964 Report a problem | ||
| 6/30/2026 | Listed for sale | $879,000+69%$516/sqft |
Source: Scout MLS #2000964 Report a problem | ||
| 7/25/2008 | Sold | $520,000-1.6%$306/sqft |
Source: Public Record Report a problem | ||
| 4/17/2007 | Sold | $528,382+76.1%$310/sqft |
Source: Public Record Report a problem | ||
| 12/14/2005 | Sold | $300,000$176/sqft |
Source: Public Record Report a problem | ||
Public tax history
| Year | Property taxes | Tax assessment |
|---|---|---|
| 2025 | $693 -5.2% | $390,160 +59.9% |
| 2024 | $731 +6.1% | $244,000 |
| 2023 | $690 -22.7% | $244,000 +10.1% |
| 2022 | $892 -0.8% | $221,680 +30.5% |
| 2021 | $899 | $169,920 |
| 2020 | -- | $169,920 -8.7% |
| 2019 | $2,590 +279.1% | $186,160 |
| 2018 | $683 | $186,160 |
| 2017 | $683 -12.6% | $186,160 +26% |
| 2016 | $782 +187% | $147,720 +36.1% |
| 2015 | $272 -23.3% | $108,560 |
| 2014 | $355 | $108,560 |
| 2013 | -- | -- |
| 2012 | -- | -- |
| 2011 | -- | -- |
| 2010 | -- | -- |
Find assessor info on the county website
Neighborhood: 31522
Nearby homes
- $610,0002 bd1 ba1k sqft305 Anguilla Ave, Saint Simons Island, GA 31522Sold

- $7,000,0002 bd1 ba896 sqft405 Ashantilly Ave, Saint Simons Island, GA 31522Sold
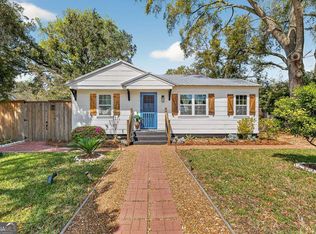
- $862,6003 bd2 ba1.3k sqft303 Anguilla Ave, Saint Simons Island, GA 31522Off Market
- $739,3003 bd2 ba1.2k sqft407 Ashantilly Ave, Saint Simons Island, GA 31522Off Market

- $708,6002 bd2 ba1.4k sqft306 Kelsall Ave, Saint Simons Island, GA 31522Off Market
- $1,288,4004 bd3 ba1.7k sqft302 Kelsall Ave, Saint Simons Island, GA 31522Off Market
- $650,4003 bd2 ba1.3k sqft404 Ashantilly Ave, Saint Simons Island, GA 31522Off Market
- $850,5004 bd2 ba1.6k sqft402 Ashantilly Ave, Saint Simons Island, GA 31522Off Market
Nearby schools
GreatSchools rating
- 8/10St. Simons Elementary SchoolGrades: PK-5Distance: 0.8 mi
- 6/10Glynn Middle SchoolGrades: 6-8Distance: 5.2 mi
- 10/10Glynn AcademyGrades: 9-12Distance: 5.6 mi
Schools provided by the listing agent
- Elementary: St. Simons
- Middle: Glynn Middle School
- High: Glynn Academy
Source: Scout MLS. This data may not be complete. We recommend contacting the local school district to confirm school assignments for this home.
Sell for more on Zillow
Get a Zillow Showcase℠ listing at no additional cost and you could sell for .
$850,300
2% more
+$17,006
With Zillow Showcase(estimated)
$867,306
Sell for more on Zillow
Get a Zillow Showcase℠ listing at no additional cost and you could sell for .
$850,300
2% more
+$17,006
With Zillow Showcase(estimated)
$867,306
- Georgia
- Glynn County
- Saint Simons Island
- 31522
- 403 Ashantilly Ave
Nearby cities
Nearby zip codes
Other Saint Simons Island Topics
- Apartments for Rent in 31522
- Houses for Sale in 31522
- Houses for Rent in 31522
- 31522 Real Estate
- Saint Simons Island Condos
- Houses for Sale in Saint Simons Island
- Newest Listings in Saint Simons Island
- Saint Simons Island Home Values
- Saint Simons Island Real Estate Agents
- Saint Simons Island Refinance
- Saint Simons Island Mortgage Rates
