Come take a tour of this well maintained home in the desirable Ashley Place neighborhood. They say Location Location and this home provides easy access to I 27, Soddy Daisy, Hixson and downtown shopping, dining and entertainment. ****You will also love the feeling of being in the country living in a home on a double lot. ***The possibilities are endless in regards to having wonderful yard space or potentially parceling the extra land that is attached. ***The home has been well maintained by the seller and some of the updates include a 30 Year shingle roof installed in 2013, updated Low E insulated vinyl windows, new HVAC in 2018, insulated garage doors in approximately 2022, and a new dishwasher in 2024. The seller also added an new deck in 2020 and a gorgeous step down patio with pavers and a decorative retaining wall in 2022. ***You will love this outdoor entertaining space that leads out into the private and wooded back yard and additional lot.
***The home has a great floor plan with a good sized foyer area that leads to a separate dining room with moldings and a trey ceiling. The great room is large with a vaulted ceiling, gas log fireplace and is separated from the huge open kitchen with a long and spacious breakfast bar. They say the kitchen is the hub of the home and this one is extra large and functional with gleaming solid wood cabinets a pantry and a corner appliance storage. There is also plenty of space to add an island. This makes it perfect for entertaining and flowing directly out to the deck and patio. ***The main level of the home also has the primary suite with a good sized walk in closet and en-suite bath. There are two additional spacious bedrooms and a hall bath. ***The lower level of the home has a room that could be suited for a fourth bedroom as well as another large great room that has wonderful space and holds a pool table and pool room decor that conveys with the sale. ***If you love to tinker with your tools or woodworking, the lower level attached to the garages has a separate workshop. This home is ready for you to add some of your own personal preferences, updates, and to make it your own dream home for years to come!!
Sold for $350,000
$350,000
403 Ashley Dr, Soddy Daisy, TN 37379
3beds
2,163sqft
Single Family Residence
Built in 1999
1 Acres Lot
$350,600 Zestimate®
$162/sqft
$2,612 Estimated rent
Home value
$350,600
$326,000 - $375,000
$2,612/mo
Zestimate® history
Owner options
List your home for rent
$2,612/mo
Rent Zestimate®
Find your next renter with Zillow Rental Manager. Plus, with online applications, you can quickly screen prospective tenants – for free.
$2,612/mo
Rent Zestimate®
Refinance and save
$2,069/mo
Est. payment
Refinancing to a lower rate could help reduce your monthly payments and save thousands over the life of the loan.
$2,069/mo
Est. payment
Explore your selling options
Work with a Zillow partner agent
Leverage their expertise and Zillow's premium Showcase listings to get your home seen by more buyers.
Get startedList with your own agent
Get your home in front of millions of buyers by listing it on Zillow.
Learn how to do itSell it yourself
Take full control of how buyers see your home on Zillow by listing For Sale by Owner (FSBO).
List your homeWhat's special
Zillow last checked:
Listing updated:
Listed by:
Kelly Carter 423-883-9454,
Keller Williams Realty,
Carson Carter 423-667-3848,
Keller Williams Realty
Bought with:
Lori Montieth, 310349
Keller Williams Realty
Source: Greater Chattanooga Realtors,MLS#: 1515399
Facts & features
Interior
Bedrooms & bathrooms
- Bedrooms: 3
- Bathrooms: 2
- Full bathrooms: 2
Primary bedroom
- Level: First
Bedroom
- Level: First
Bedroom
- Level: First
Primary bathroom
- Level: First
Bathroom
- Description: Full Bathroom
- Level: First
Bonus room
- Level: Basement
Dining room
- Level: First
Family room
- Level: Basement
Great room
- Level: First
Heating
- Central, Natural Gas
Cooling
- Central Air, Electric
Appliances
- Included: Dishwasher, Free-Standing Electric Range, Gas Water Heater, Microwave, Refrigerator, Washer/Dryer
- Laundry: Laundry Closet, Main Level
Features
- Breakfast Bar, Cathedral Ceiling(s), Ceiling Fan(s), Double Vanity, High Ceilings, High Speed Internet, Laminate Counters, Pantry, Walk-In Closet(s), Tub/shower Combo, Separate Dining Room, Whirlpool Tub
- Flooring: Carpet, Linoleum
- Windows: Low-Emissivity Windows, Vinyl Frames
- Basement: Finished,Partial
- Number of fireplaces: 1
- Fireplace features: Gas Log, Great Room
Interior area
- Total structure area: 2,163
- Total interior livable area: 2,163 sqft
- Finished area above ground: 1,560
- Finished area below ground: 602
Property
Parking
- Total spaces: 2
- Parking features: Basement, Concrete, Driveway, Garage Door Opener, Garage Faces Side
- Attached garage spaces: 2
Features
- Levels: One
- Stories: 2
- Patio & porch: Deck, Patio, Porch, Porch - Covered
- Exterior features: Private Yard
- Pool features: None
- Has view: Yes
- View description: Mountain(s), Trees/Woods
Lot
- Size: 1 Acres
- Dimensions: 139. x 356 x 143. x 313
- Features: Gentle Sloping, Level, Split Possible
Details
- Parcel number: 073m D 006
- Other equipment: Dehumidifier, Other
Construction
Type & style
- Home type: SingleFamily
- Property subtype: Single Family Residence
Materials
- Brick, Vinyl Siding
- Foundation: Block
- Roof: Fiberglass,Shingle
Condition
- New construction: No
- Year built: 1999
Details
- Warranty included: Yes
Utilities & green energy
- Sewer: Septic Tank
- Water: Public
- Utilities for property: Cable Connected, Electricity Connected, Natural Gas Connected
Community & HOA
Community
- Features: None
- Security: Smoke Detector(s)
- Subdivision: Ashley Place
HOA
- Has HOA: No
Location
- Region: Soddy Daisy
Financial & listing details
- Price per square foot: $162/sqft
- Tax assessed value: $329,000
- Annual tax amount: $2,131
- Date on market: 6/25/2025
- Listing terms: Cash,Conventional,FHA,VA Loan
- Road surface type: Asphalt
Price history
| Date | Event | Price |
|---|---|---|
| 8/8/2025 | Sold | $350,000-6.7%$162/sqft |
Source: Greater Chattanooga Realtors #1515399 Report a problem | ||
| 7/12/2025 | Contingent | $375,000$173/sqft |
Source: Greater Chattanooga Realtors #1515399 Report a problem | ||
| 6/25/2025 | Listed for sale | $375,000+102.7%$173/sqft |
Source: Greater Chattanooga Realtors #1515399 Report a problem | ||
| 6/18/2008 | Sold | $185,000+35%$86/sqft |
Source: Public Record Report a problem | ||
| 1/3/2002 | Sold | $137,000+7.1%$63/sqft |
Source: Public Record Report a problem | ||
| 3/2/2000 | Sold | $127,900$59/sqft |
Source: Public Record Report a problem | ||
Public tax history
| Year | Property taxes | Tax assessment |
|---|---|---|
| 2025 | $2,169 +1.8% | $82,250 +38.5% |
| 2024 | $2,131 +6.5% | $59,400 |
| 2023 | $2,001 | $59,400 |
| 2022 | $2,001 +50.6% | $59,400 |
| 2021 | $1,329 -3.3% | $59,400 +19.6% |
| 2020 | $1,374 | $49,675 |
| 2019 | $1,374 | $49,675 |
| 2018 | $1,374 -33.1% | $49,675 |
| 2017 | $2,054 +7.3% | $49,675 |
| 2016 | $1,914 | -- |
| 2015 | $1,914 | $46,275 |
| 2014 | $1,914 +8.6% | -- |
| 2013 | $1,762 | $46,275 -1.1% |
| 2012 | $1,762 | $46,800 |
| 2011 | $1,762 +15.5% | $46,800 +5.8% |
| 2010 | $1,526 | $44,225 |
| 2009 | $1,526 | $44,225 +15.5% |
| 2008 | -- | $38,275 |
| 2007 | -- | $38,275 |
| 2006 | -- | $38,275 |
| 2005 | -- | $38,275 +21.8% |
| 2004 | -- | $31,425 |
| 2003 | -- | $31,425 |
| 2002 | -- | $31,425 |
| 2001 | -- | $31,425 +17.4% |
| 2000 | -- | $26,775 |
Find assessor info on the county website
Neighborhood: 37379
Nearby homes
- $387,6003 bd3 ba2.2k sqft405 Ashley Dr, Soddy Daisy, TN 37379Off Market
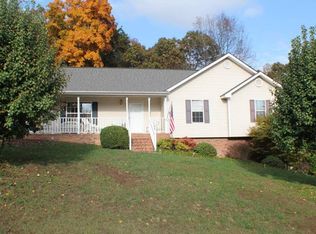
- $355,3003 bd2 ba1.5k sqft400 Ashley Dr, Soddy Daisy, TN 37379Off Market

- $388,6003 bd2 ba1.7k sqft402 Ashley Dr, Soddy Daisy, TN 37379Off Market
- $405,8003 bd2 ba2.3k sqft407 Ashley Dr, Soddy Daisy, TN 37379Off Market
- $365,6003 bd2 ba1.8k sqft404 Ashley Dr, Soddy Daisy, TN 37379Off Market
- $366,600-- bd2 ba1.5k sqft409 Ashley Dr, Soddy Daisy, TN 37379Off Market
- $430,800-- bd1 ba1.1k sqft8141 Gann Rd, Soddy Daisy, TN 37379Off Market
- $362,2003 bd2 ba1.5k sqft406 Ashley Dr, Soddy Daisy, TN 37379Off Market
Nearby schools
GreatSchools rating
- 6/10Ganns Middle Valley Elementary SchoolGrades: PK-5Distance: 1.4 mi
- 8/10Loftis Middle SchoolGrades: 6-8Distance: 2.8 mi
- 7/10Soddy Daisy High SchoolGrades: 9-12Distance: 2.5 mi
Schools provided by the listing agent
- Elementary: Ganns Middle Valley Elementary
- Middle: Loftis Middle
- High: Soddy-Daisy High
Source: Greater Chattanooga Realtors. This data may not be complete. We recommend contacting the local school district to confirm school assignments for this home.
Get a cash offer in 3 minutes
Find out how much your home could sell for in as little as 3 minutes with a no-obligation cash offer.
Estimated market value
$350,600
Get a cash offer in 3 minutes
Find out how much your home could sell for in as little as 3 minutes with a no-obligation cash offer.
Estimated market value
$350,600
- Tennessee
- Hamilton County
- Soddy-Daisy
- 37379
- 403 Ashley Dr
Nearby cities
Nearby neighborhoods
Nearby zip codes
Other Soddy-Daisy Topics
